
A 3,800 sq. ft. luxury farmhouse on a 40,000 sq. ft. site in Indore, taken from concept design to a fully coordinated Architecture, Structure and MEP BIM model, construction documentation and photoreal renders.
From early concept sketches to delivering outstanding completed buildings, we’re a small, focused crew ready to turn your project dreams into reality, with rigor, restraint, and a quiet love for the craft.
A 3,800 sq. ft. luxury farmhouse on a 40,000 sq. ft. site in Indore, taken from concept design to a fully coordinated Architecture, Structure and MEP BIM model, construction documentation and photoreal renders.

An 800,000 sq. ft. residential community of 24 houses in Johannesburg, modeled to LOD 350 in ArchiCAD with Architecture, Electrical and MEP coordination, Navisworks clash detection and Lumion walkthroughs.
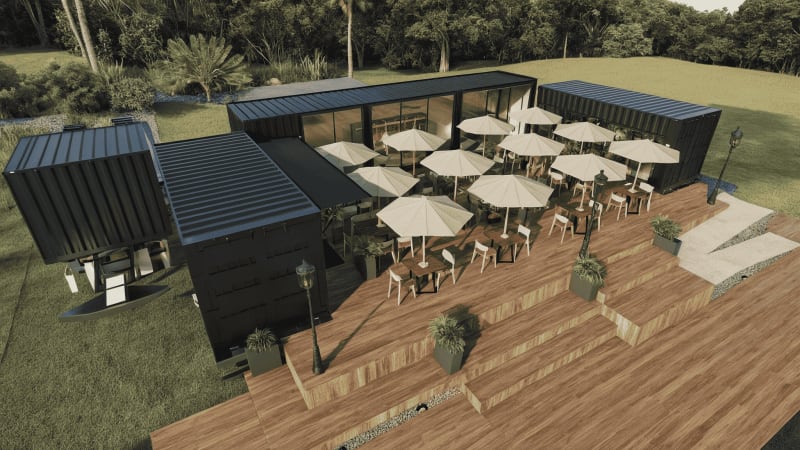
A 2,500 sq. ft. retail hub built from shipping containers in San Francisco, with a coordinated Revit and MEPF model, Navisworks clash detection, construction documentation and Lumion renders.

A complete, code-compliant permit set for a 1,200 sq. ft. home in Hubbards, Canada, backed by an accurate Revit model and photoreal interior and exterior renders.
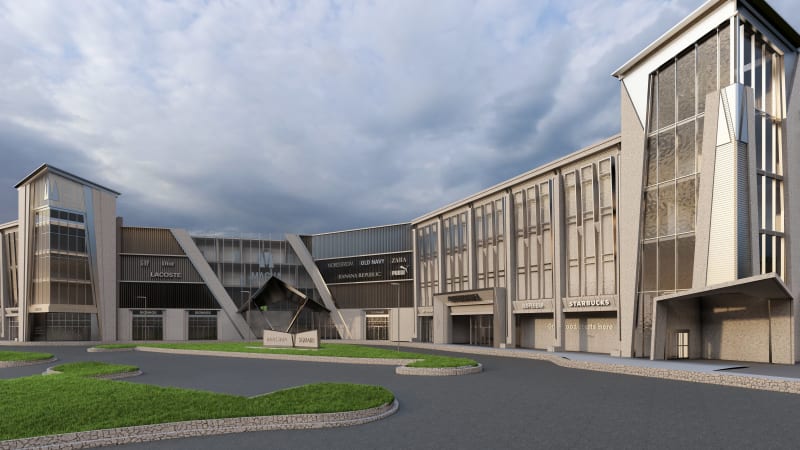
Fabrication-ready façade shop drawings for a 65,000 sq. ft. commercial mall in New York, from a coordinated LOD 350 Revit façade model with custom families and fixing details.
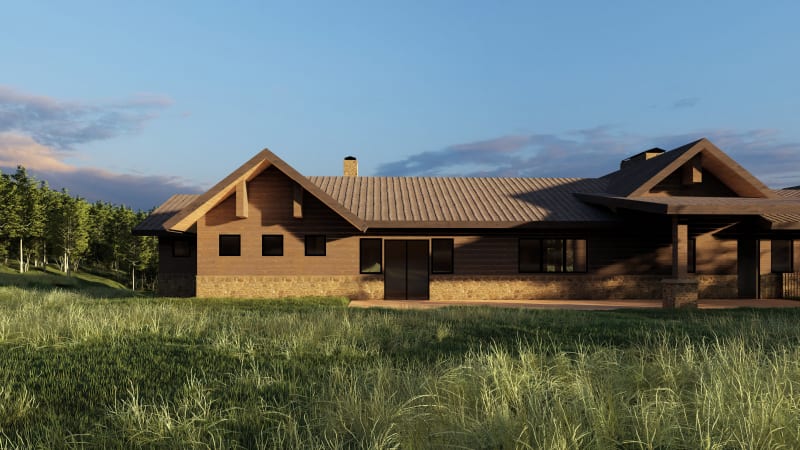
Permit-ready architectural drawings for a 7,800 sq. ft. residence in Utah, produced from a coordinated Revit BIM model, with Lumion renderings for client approval.
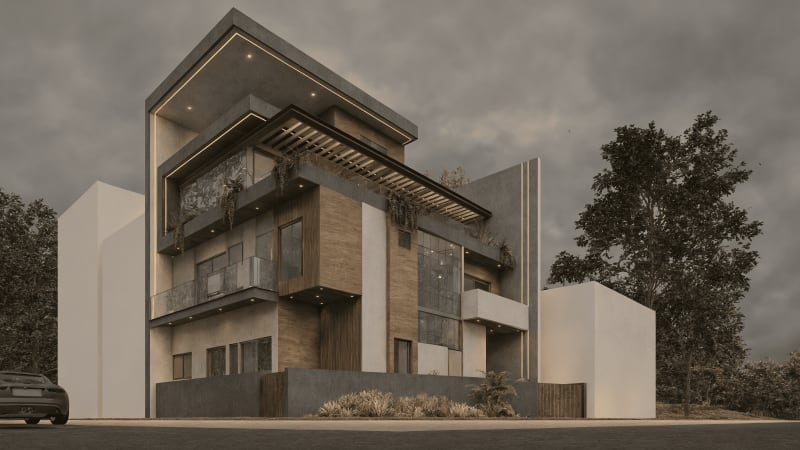
Structural design and BIM for a 3,278 sq. ft. luxury bungalow in Shujalpur: ETABS, STAAD.Pro and SAFE analysis, a coordinated Revit model, clash detection and material take-off for site execution.

A single-family house modeled in 3D up to LOD 350, delivering accurate geometry and coordinated construction sheets. Completed with high-quality photorealistic renders.

A contemporary hotel project featuring a café at the ground floor, banquet hall, and guest rooms on the upper levels. Complete construction drawings with fully coordinated MEP layouts and LOD 350 interior detailing.
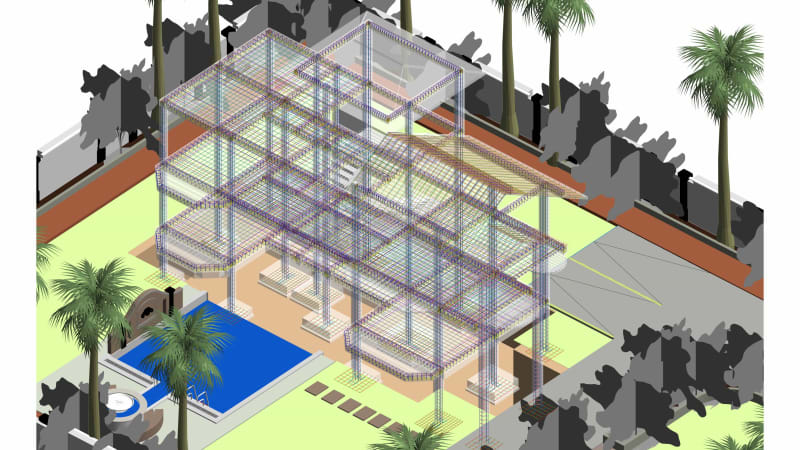
Structural design and BIM for a 3,800 sq. ft. farmhouse in Indore: ETABS, STAAD.Pro and SAFE analysis, a coordinated Revit model, clash detection and material take-off for site execution.

A construction-ready BIM model of a 1,722 sq. ft. community hall in Indore, built from the approved design with Navisworks clash detection and material take-off for site execution.

Commercial steel-structure BIM modeling delivered with high accuracy, covering complete building modeling and coordinated steel framing in Revit. Execution-ready drawings and fabrication sheets for seamless construction.

Complete BIM modeling and construction-ready sheet production for a timber structure, delivering accurate geometry, coordinated details, and execution-focused drawings to streamline approvals and on-site construction.

A G+6 institutional truss-structure building in the Czech Republic, delivered with a precise Revit BIM model and coordinated drawing set for construction-ready execution, ensuring accuracy and global compliance.

A G+6 institutional truss-structure building in the Czech Republic, delivered with complete BIM modeling, detailed drawings, and construction-ready sheets, ensuring precision, coordination, and execution efficiency.

Double-storey wooden residence precisely modeled in BIM with execution-ready structural detailing, ensuring accuracy, constructability, and seamless coordination for residential developments.

This G+1 residential house features a complete timber structure with a custom-designed wooden truss system, precisely modeled in BIM for construction accuracy with fabrication-ready wood detailing sheets.

Sloping-site row housing project featuring precisely coordinated structural BIM modeling, with identical units developed with consistent design logic and execution-ready drawings for scalable residential development.

A highly intricate project involving detailed BIM modeling and documentation of plumbing, HVAC, drainage, gas pipelines, and electrical systems — executed with precision and coordination across all MEP disciplines.
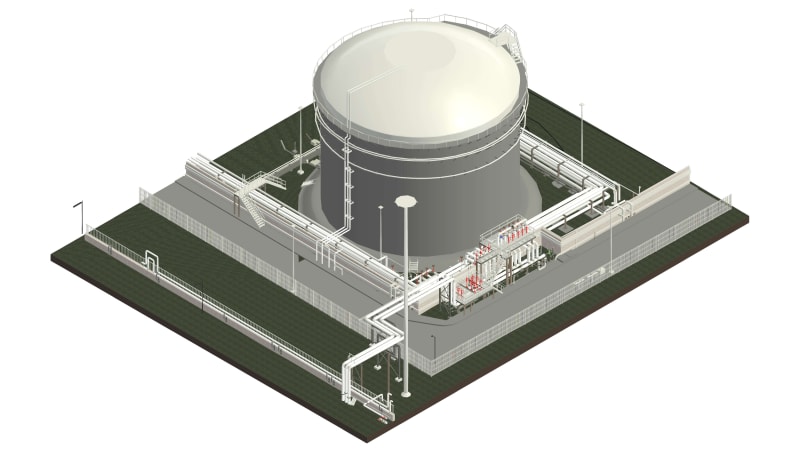
An oil refinery project where we developed a precise MEP model of existing on-site systems. The scope included complete BIM coordination and the creation of detailed construction documentation sheets.

An industrial facility focused entirely on MEP modeling — including HVAC, plumbing, drainage, and electrical systems — ensuring accuracy, integration, and documentation for execution readiness.
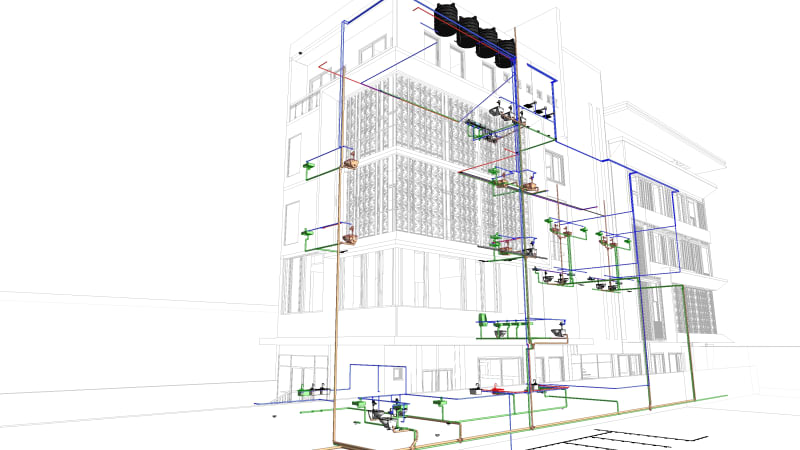
A 5-storey commercial project where we delivered full MEP and architectural design, complete BIM modeling, and LOD 350 shop drawings. The coordinated model ensured accurate fabrication and clash-free installation.
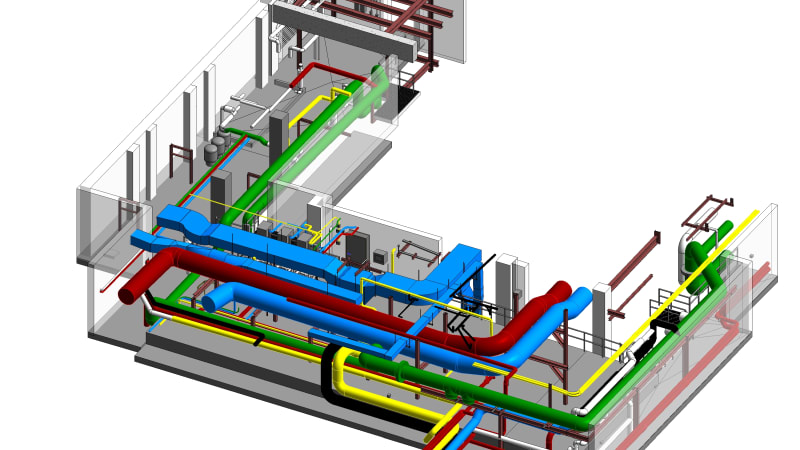
We delivered a ±5 mm accurate Scan to BIM model with LOD 350 MEP and HVAC, built directly from point-cloud data. The coordinated model supported existing condition drawings and enabled the client's new design development.

Commercial project with complete architecture, electrical, and plumbing documentation and BIM modelling. Delivered a fully coordinated Revit model with detailed drawings and clash-free layouts.
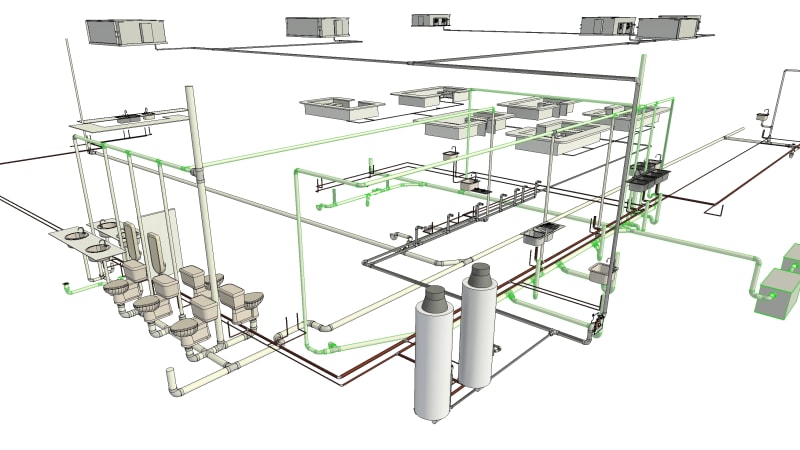
This industrial project involved converting CAD drawings into a Revit LOD 350 model with complete plumbing integration. We also performed clash detection to ensure a fully coordinated, clash-free model.
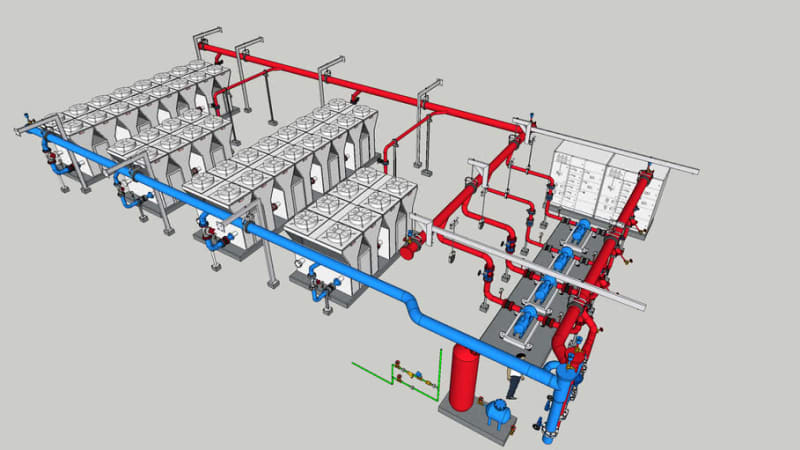
Detailed industrial 3D model in SketchUp featuring chillers, pumps, fittings, and complete supply-return pipeline layout with precise coordination for accurate visualization and planning.

We developed a full BIM package for a 12-storey office building, delivering coordinated ductwork, piping, and architectural modeling along with precise documentation. Each floor covered 10,000 sq.ft.

Farmhouse project delivered with end-to-end architectural and structural design, supported by precise BIM-driven planning. Comprehensive construction drawing sets were developed for seamless on-site construction.

Comprehensive architectural and interior detailing covering façade, structural, flooring, ceiling, and wall details, developed with high precision for construction-ready execution across multiple projects.

Comprehensive electrical BIM documentation including power and lighting floor plans, lighting schedules, equipment layouts, and fully coordinated switch-socket connections with integrated LED layouts.

Comprehensive permit set documentation delivered for projects across Canada, Australia, USA, and India, fully compliant with local building codes ensuring smooth and fast permit approvals.

High-quality facade shop drawings developed with precise construction details, facade joinery coordination, and comprehensive material schedules for fabrication-ready documentation.

Architectural presentation package showcasing detailed floor plans and comprehensive design drawings that clearly communicate the building concept with high-quality renders for client approvals.

Construction-ready structural drawings with precise rebar detailing, including accurate sizes, quantities, and placement for seamless execution on site with comprehensive schedules.

Highly detailed structural section drawings with accurate rebar layouts, dimensions, and construction levels, ensuring full compliance with construction-ready standards for efficient execution.

This project involved complete 3D modeling, photorealistic renderings, and interior design, all developed with LOD 300 accuracy. We delivered fully detailed sheets and coordinated visuals.

This project involved transforming a basic PDF into a fully detailed Revit model with complete sheet documentation, ensuring accuracy and permit-ready clarity.
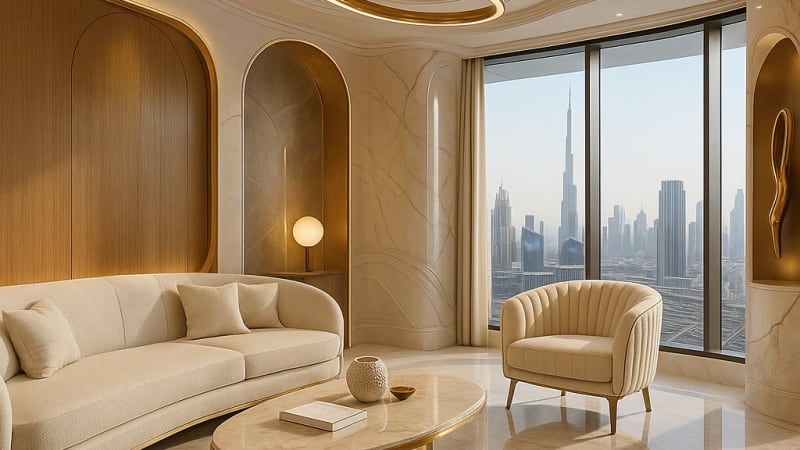
We developed a highly detailed and precise 3D interior model based on the provided design — ensuring every material, element, and proportion aligned seamlessly with execution-level accuracy.

Comprehensive interior documentation including furniture layouts, reflected ceiling plans, general arrangement (GA) plans, and power layouts — all drafted with precision for on-site implementation.

Produced detailed joinery and millwork sheets specifying dimensions, materials, and fixing methods — enabling accurate fabrication and installation documentation.

Created detailed wall finish drawings with assigned textures and materials, followed by sectional documentation highlighting dimensions, layers, and finish specifications.

Developed typical interior detail sheets illustrating ceiling layouts, millwork junctions, and construction joints — ensuring technical accuracy and design consistency across all interior elements.

A complete interior design project delivered with high-quality renders and fully detailed LOD 300 sheets. The design combines refined aesthetics with precise technical documentation.

We delivered a comprehensive documentation package featuring detailed shop drawings for the kitchen and showcase units, complete with precise joinery detailing and material specifications.
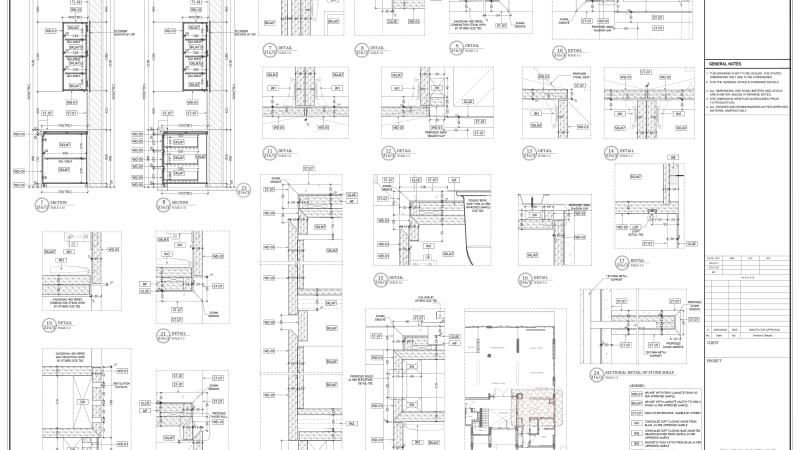
Complete interior documentation package featuring a comprehensive Typical Detail Sheet covering ceiling details, flooring specifications, and joinery details for execution-ready drawings.

We delivered a high-precision LOD 350 3D model complete with detailed sheets, ensuring accuracy and clarity for design and coordination. The project also included photorealistic renders.
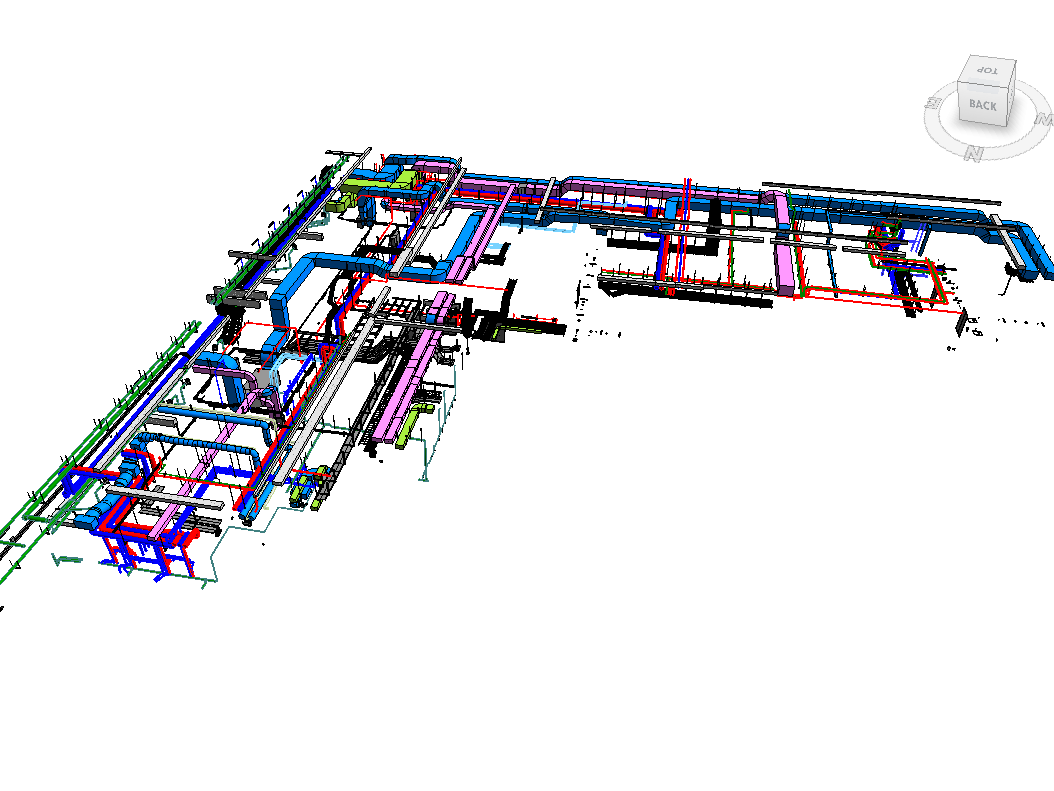
Scan to BIM digital reconstruction of an institutional building in Prague from point cloud data, a detailed Revit model with comprehensive floor plans, elevations, sections, schedules and a complex truss roof.

As-built BIM documentation developed from laser scans and hand sketches, delivering highly accurate and verified building records with complete construction drawing sets for compliance-ready execution.
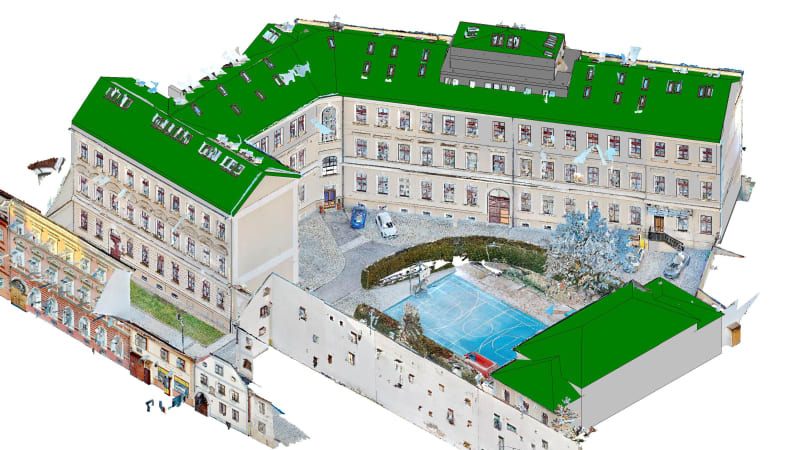
A four-storey institutional building located in Prague, where we delivered Scan to BIM and detailed documentation, creating an accurate as-built model for planning and coordination.

A 20,000 sq.ft institutional building located in the Czech Republic, where we delivered Scan to BIM with coordinated architecture, structure, and MEP models to produce an accurate as-built BIM dataset.

This 35,000+ sq.ft data centre Scan to BIM project delivered a precise as-built Revit model covering architectural, structural, and MEPF systems with detailed tagging for facility management.

This residential colony project in the Czech Republic comprises six buildings delivered using high-accuracy Scan to BIM, with precise Revit models and construction-ready documentation.
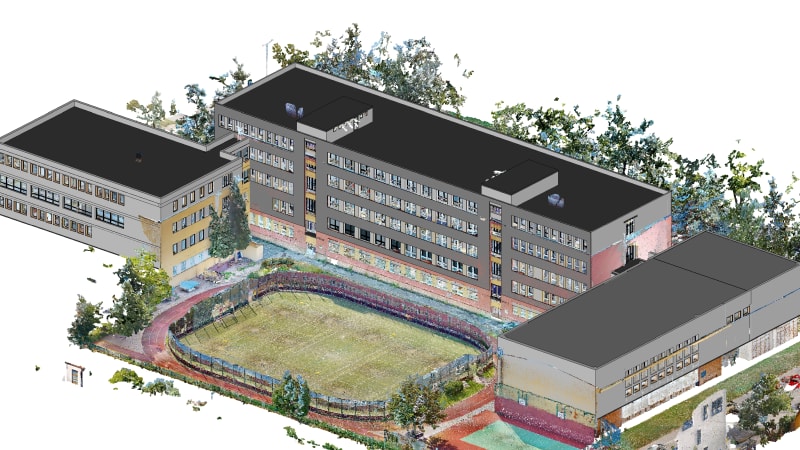
This university campus project features three five-story academic buildings and an 80,000+ sq.ft football ground, delivered with LOD 350 architectural, site, and MEP BIM modeling.
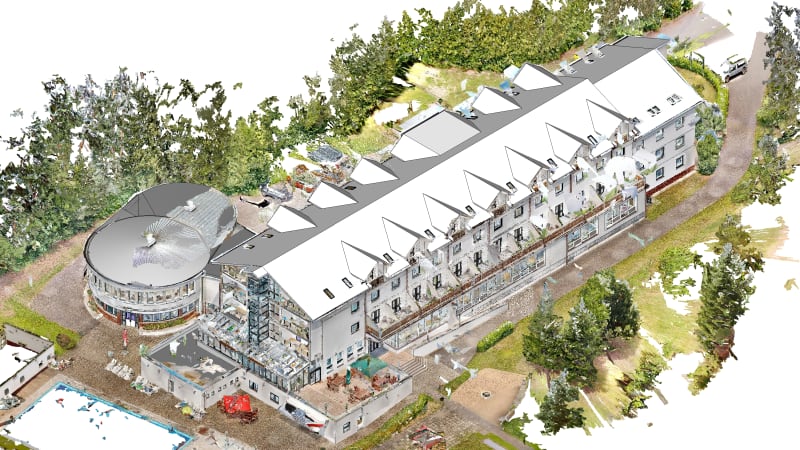
Hotel Vltana is a 4-storey, 40,000 sq.ft hospitality project in Prague delivered with a fully coordinated, clash-free LOD 350 BIM model covering architecture, structure, and MEPF.

This industrial silo BIM project utilized Scan-to-BIM to create a high-precision LOD 350 Revit model for a 25,000 sq.ft facility, integrating complex MEPF systems with accurate point cloud alignment.

Four-storey residential apartment building over 100,000 sq.ft delivered using fully coordinated architectural, structural, and MEPF BIM models with clash-free workflows.

End-to-end architectural, structural, and MEPF BIM modeling for a 4-storey, 65,000 sq.ft educational building with basketball court, delivered as a fully coordinated, construction-ready BIM model.

A modern farmhouse designed in Indore where we delivered complete architectural planning, detailed Good-for-Construction (GFC) drawings, and high-quality 3D renders.
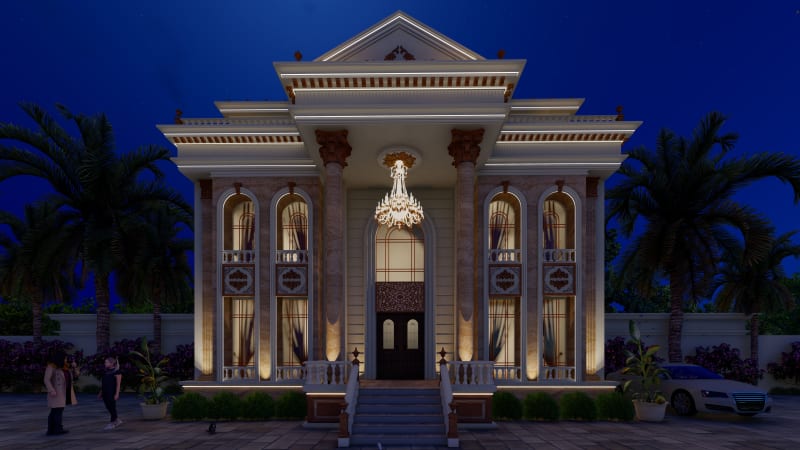
A Classical Villa designed with an elegant façade featuring timeless proportions, intricate detailing, and a luxurious architectural character. Complete façade design and photorealistic renderings.

A complete interior modeling and visualization project — including detailed Revit modeling, drawing sheets, and final Lumion renderings enhanced through post-production.
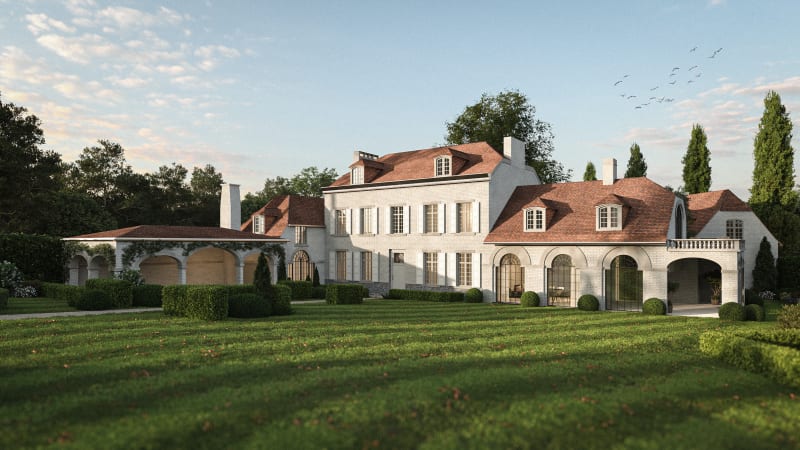
Renderings produced from a provided 3D model, enhanced with detailed lighting, textures, and post-production effects to achieve high-end visualization quality.
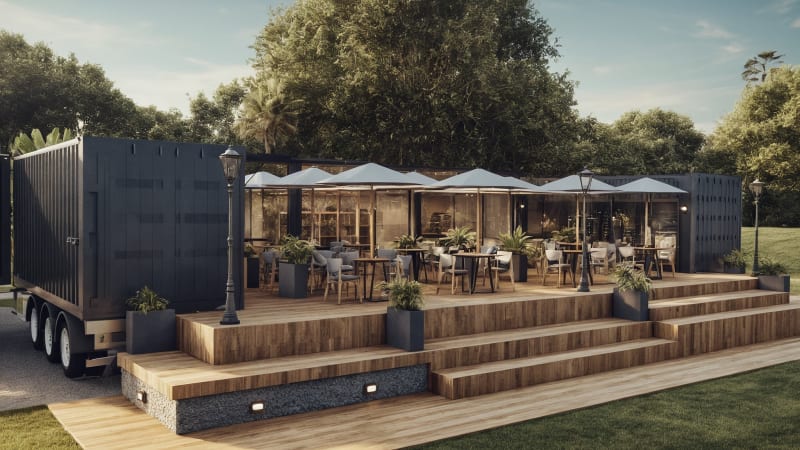
Container-based exterior and interior renderings developed in three unique design options. Highly realistic materials, lighting, and textures were used to capture a refined aesthetic.

This project transformed a simple PDF into a fully detailed 3D BIM model complete with coordinated sheets and documentation. We delivered high-quality photorealistic renders.

A unique, concept-driven residential project where we developed photorealistic renderings from the provided design — highlighting its abstract geometry and modern architectural expression.
Complete 3D BIM modeling of a residential building with accurate geometry, coordinated systems, and detailed documentation for construction and visualization purposes.
Large-scale commercial building modeled with full coordination across architectural, structural, and MEP disciplines for clash-free construction documentation.
Detailed 3D model of an industrial facility including equipment, piping systems, and structural elements for planning and coordination purposes.
High-quality 3D model of a luxury villa with interior detailing, material assignments, and photorealistic rendering capabilities for client presentations.
Multi-storey office building modeled to LOD 400 standards with detailed floor plans, sections, and coordinated MEP systems for construction documentation.
Complete 3D modeling of retail interiors including fixtures, furniture, and finishes for design visualization and construction coordination.
Comprehensive 3D BIM model of an educational facility with detailed classrooms, corridors, and common areas for construction and facility management.
Specialized 3D modeling for healthcare facility including patient rooms, operating theaters, and complex MEP systems for construction coordination.
Large-scale mixed-use development 3D model integrating residential, commercial, and parking elements with full coordination across all disciplines.
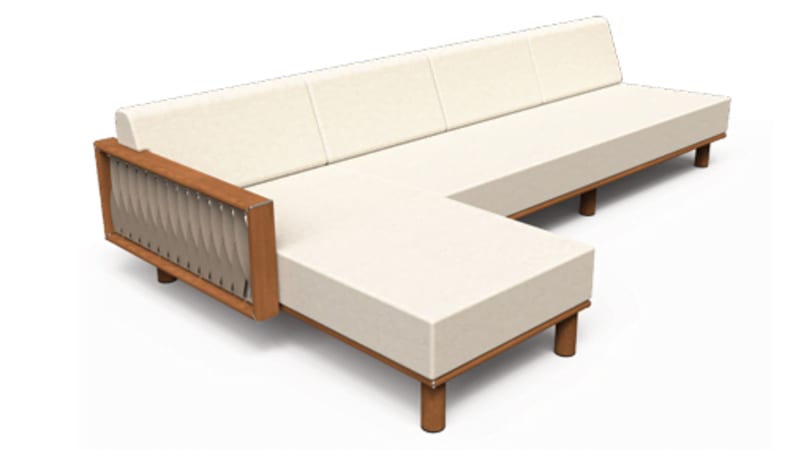
Custom Revit furniture families developed with parametric and non-parametric controls, including accurate 3D modeling, plan, and elevation detailing optimized for BIM performance.

Highly detailed mechanical Revit family of a pressure reducing valve, developed with parametric and non-parametric controls for accurate BIM representation and MEP coordination.

Detailed mechanical Revit families for water treatment tanks with connected piping, developed using parametric controls for accurate BIM coordination and clash detection.

Detailed Revit kitchen families including cabinets, appliances, and fixtures, developed using parametric and non-parametric controls for interior coordination and documentation.

Detailed Revit MEP families for a booster pump skid system, modeled with parametric and non-parametric components for accurate BIM coordination and construction documentation.

Custom L-shaped sofa developed as a Revit furniture family using parametric and non-parametric controls for accurate BIM representation and interior design workflows.
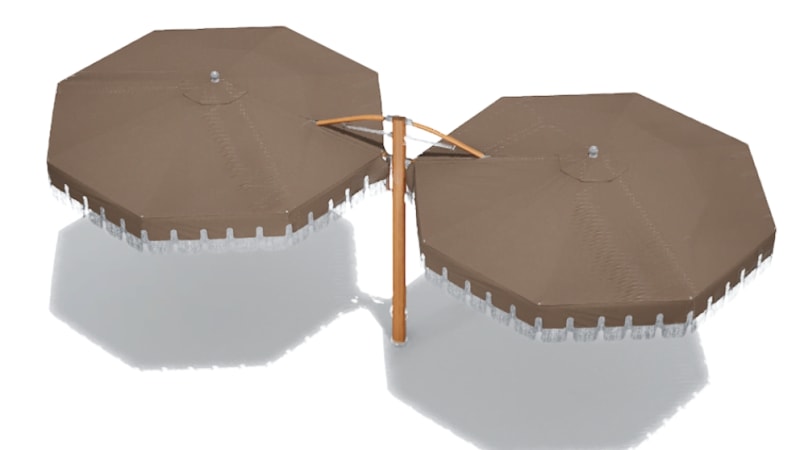
Custom outdoor shade Revit families modeled with parametric and non-parametric controls, ensuring accurate geometry and realistic visual representation for landscape workflows.
Space-efficient modular bunk bed developed as a Revit furniture family using parametric controls for residential and hospitality interiors with clash-free placement.

Detailed retail POS counter developed as a Revit family using parametric and non-parametric controls for commercial interiors, layout planning, and documentation-ready workflows.
We’re always adding new work. Check back soon, or browse another typology.