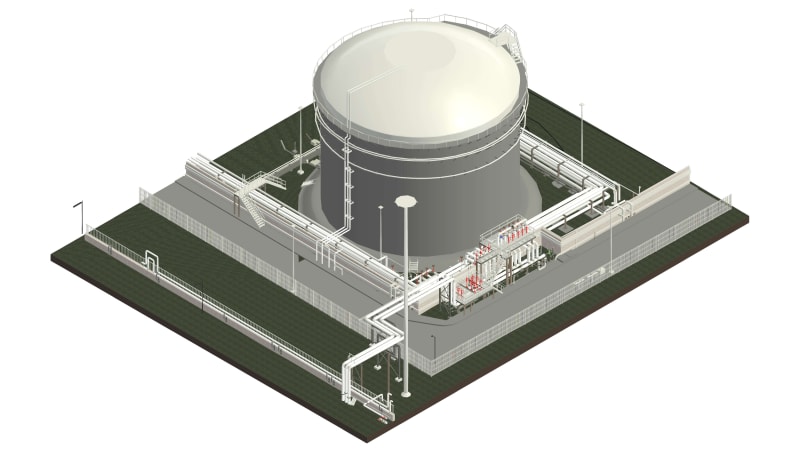
MEP BIM Service
Fully coordinated mechanical, electrical and plumbing models, clash-free before you break ground.
At The Zenith Visions, we excel in providing state-of-the-art MEP BIM Services, revolutionizing how mechanical, electrical, and plumbing systems integrate with technology. Our expertise lies in creating intelligent, data-enriched 3D models that optimize design coordination.
Clash-free is the baseline
Reworking services on site is one of the most expensive mistakes a project can make. We resolve the clashes in the model, where a fix costs minutes instead of days.
Every discipline in one space
Mechanical, electrical and plumbing are modelled against the architectural and structural backgrounds and tested together. You get a single coordinated model and a clash report you can actually sign off on.
Sub-services
Mechanical BIM Modeling
HVAC, ductwork and equipment modelled and coordinated in Revit.
Electrical BIM Modeling
Power, lighting and containment routed and modelled for clean coordination.
Plumbing BIM Modeling
Water, drainage and fire protection systems modelled to spec.
MEP Documentation
Coordination drawings, schedules and spool sheets ready for site.

Other services
Need help with MEP BIM Service?
Bring us a model, a markup or just a question. We will take a look, give you an honest scope and timeline, and show you exactly what working with us looks like, no obligation.