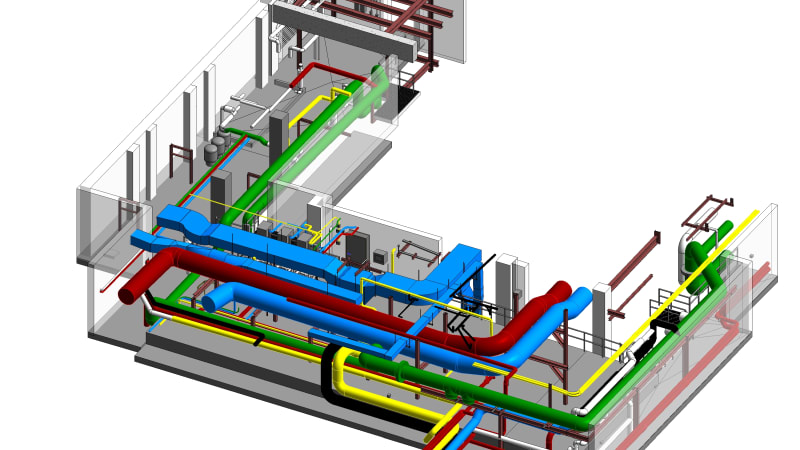
Structural BIM Service
Structural models and shop drawings that engineers and fabricators can build straight from.
At The Zenith Visions, we specialize in delivering cutting-edge Structural BIM Services that revolutionize how structural design integrates with advanced technology. Our approach focuses on developing intelligent, data-rich 3D models that optimize the analysis, design, and documentation processes.
Built for the fabricator
A structural model is only useful if the people bending steel and pouring concrete can rely on it. We detail to fabrication standards and flag clashes early, so what gets issued is what gets built.
One coordinated frame
We work from the engineer's design intent and keep the model aligned with architecture and MEP throughout. Quantities, connections and rebar all come from the same model, so nothing drifts out of sync.
Sub-services
Structure BIM Modeling
Concrete, steel and precast structural models to your required LOD.
Steel Structure Modeling
Detailed steelwork models ready for connection design and fabrication.
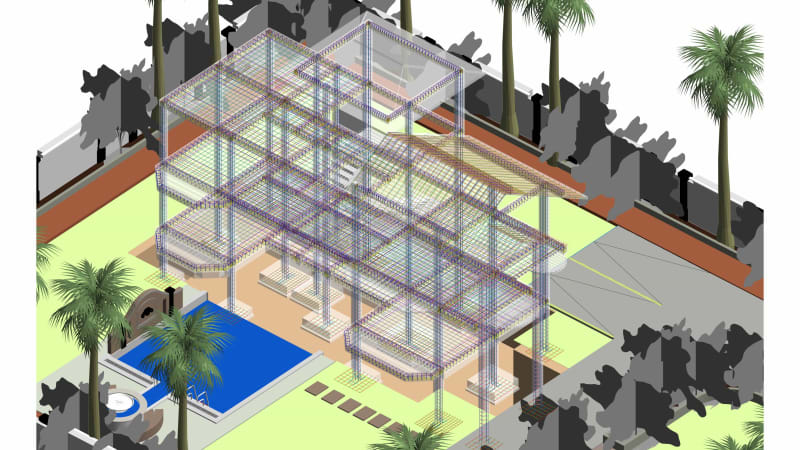
Rebar Detailing & Modeling
Reinforcement modelled and scheduled for accurate bar bending and quantities.
Clash Detection
The structural model checked against architecture and MEP to catch conflicts early.

Other services
Need help with Structural BIM Service?
Bring us a model, a markup or just a question. We will take a look, give you an honest scope and timeline, and show you exactly what working with us looks like, no obligation.