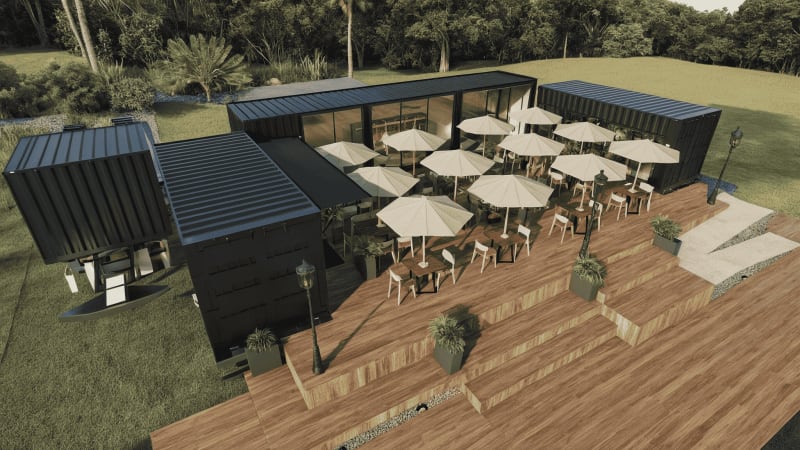
Interior Documentation
Interior models and documentation sets that take a fit-out from concept to install.
Interior documentation is a critical part of the design and construction process, ensuring accurate translation of design intent into executable plans. At The Zenith Visions, we specialize in delivering comprehensive interior documentation services.
Documentation that installs
A beautiful interior render does not help the joiner on site. We produce the dimensioned, scheduled drawings that turn a concept into something a contractor can price and build.
From concept to setting-out
We build the interior model, add furniture and fixture families, then generate finish schedules and setting-out drawings from it, all coordinated so the numbers always agree.
Sub-services
BIM Interior Modeling
Detailed interior models with furniture, fixtures and finishes.
Interior Design Documentation
Documentation that translates design intent into buildable plans.
Joinery Design & Details
Joinery and millwork detailed for fabrication and install.
Quantity Take-off
Accurate material and quantity take-offs straight from the model.

Other services
Need help with Interior Documentation?
Bring us a model, a markup or just a question. We will take a look, give you an honest scope and timeline, and show you exactly what working with us looks like, no obligation.