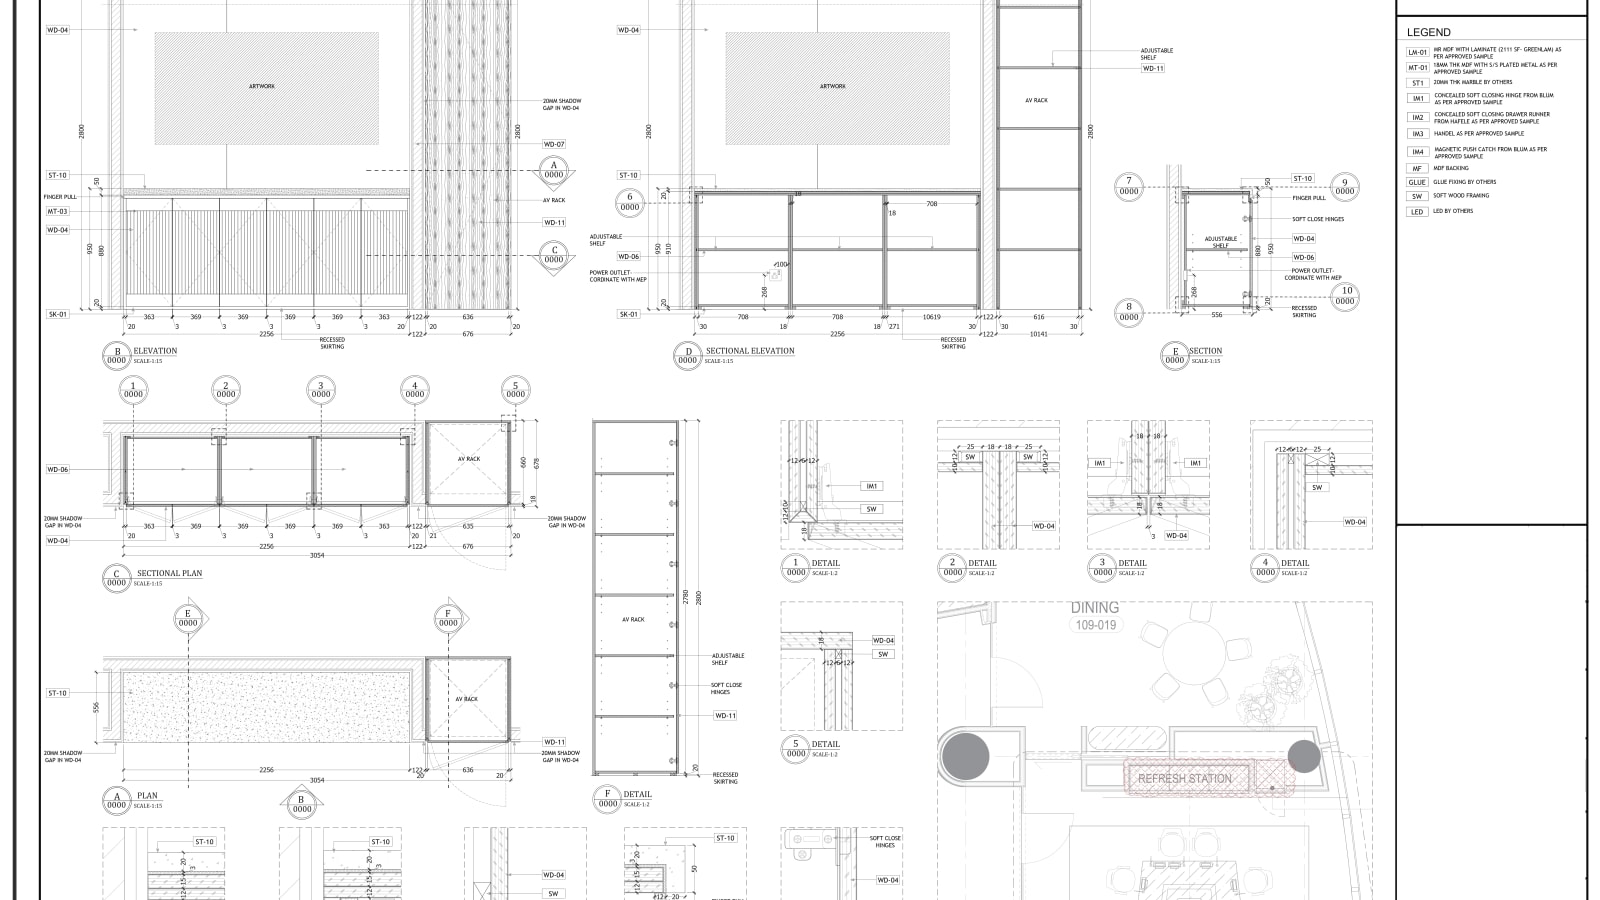
Interior Elevations
Project Overview
Comprehensive interior documentation including furniture layouts, reflected ceiling plans, general arrangement (GA) plans, and power layouts — all drafted with precision for on-site implementation.
Comprehensive interior documentation including furniture layouts, reflected ceiling plans, general arrangement (GA) plans, and power layouts — all drafted with precision for on-site implementation.