3. Základní škola, Praha 2, Vratislavova 13
Project Overview
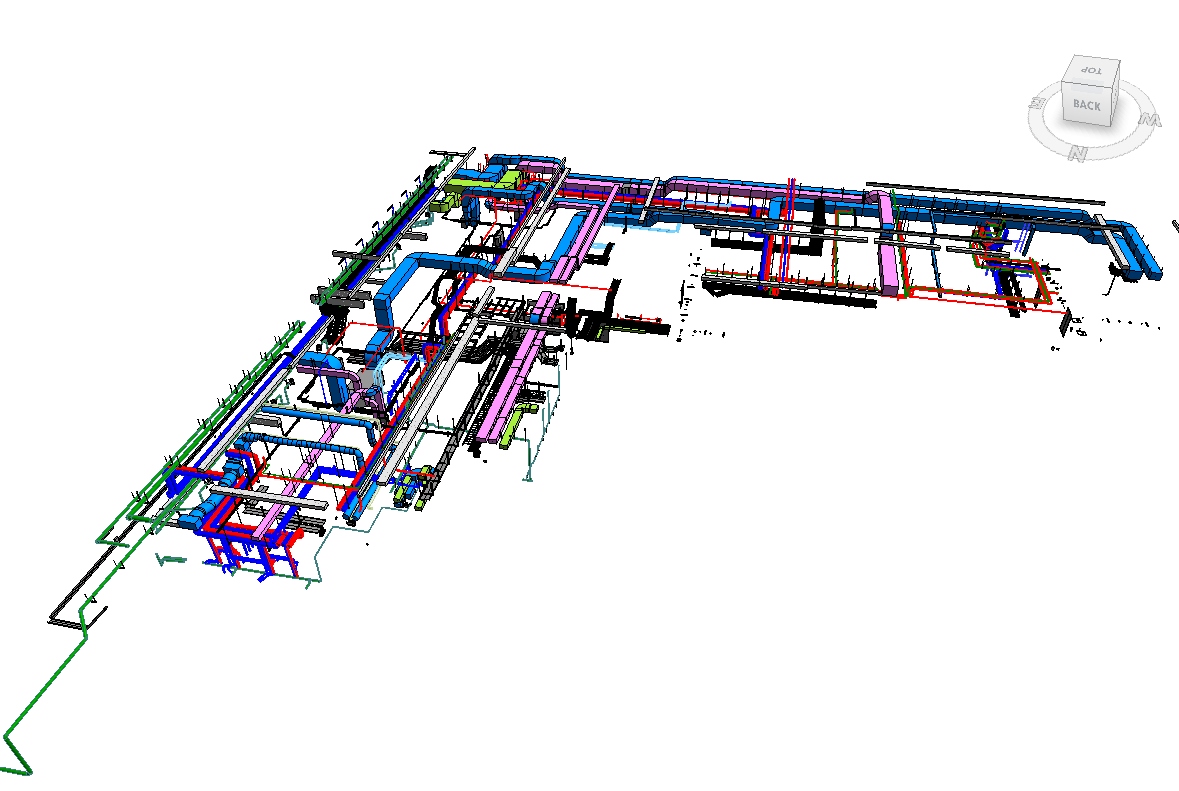
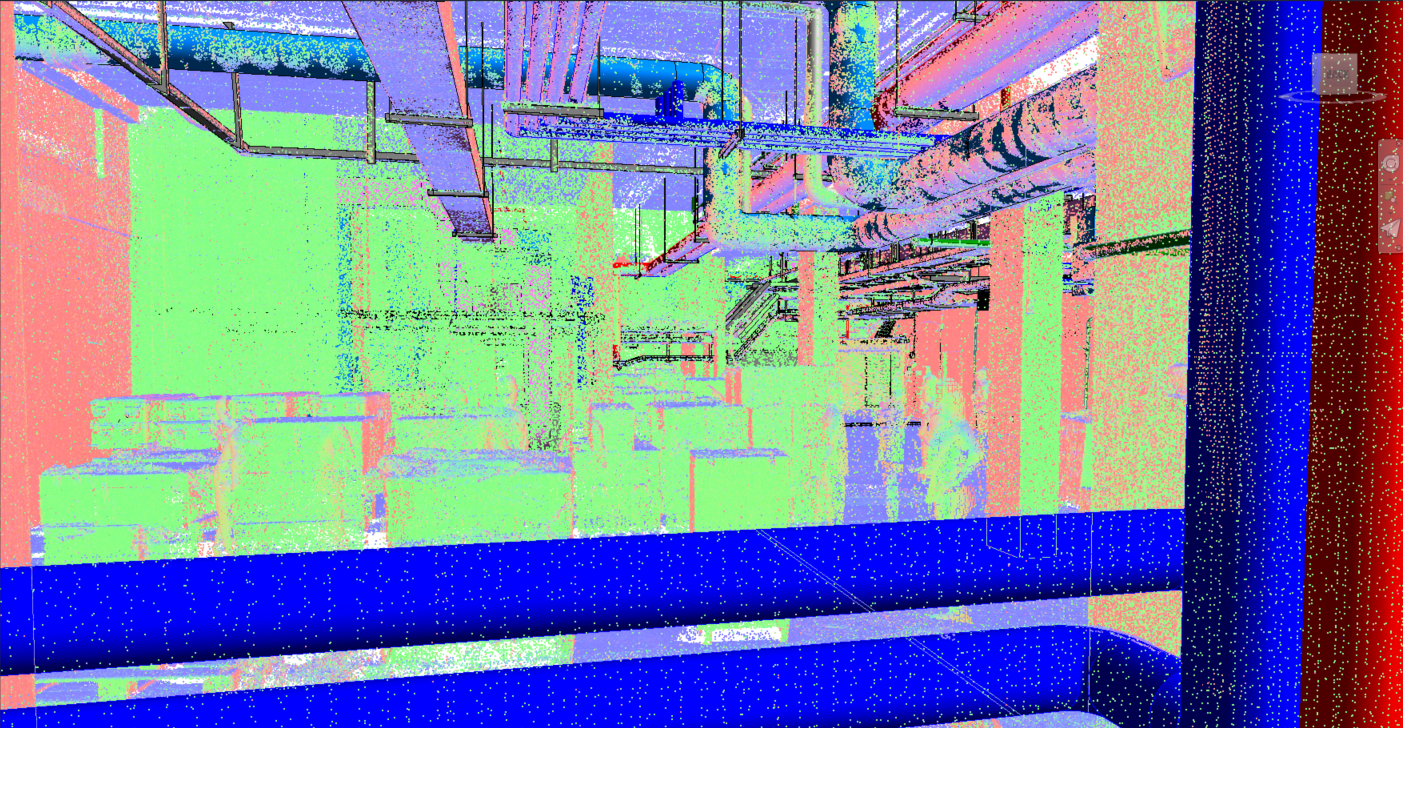
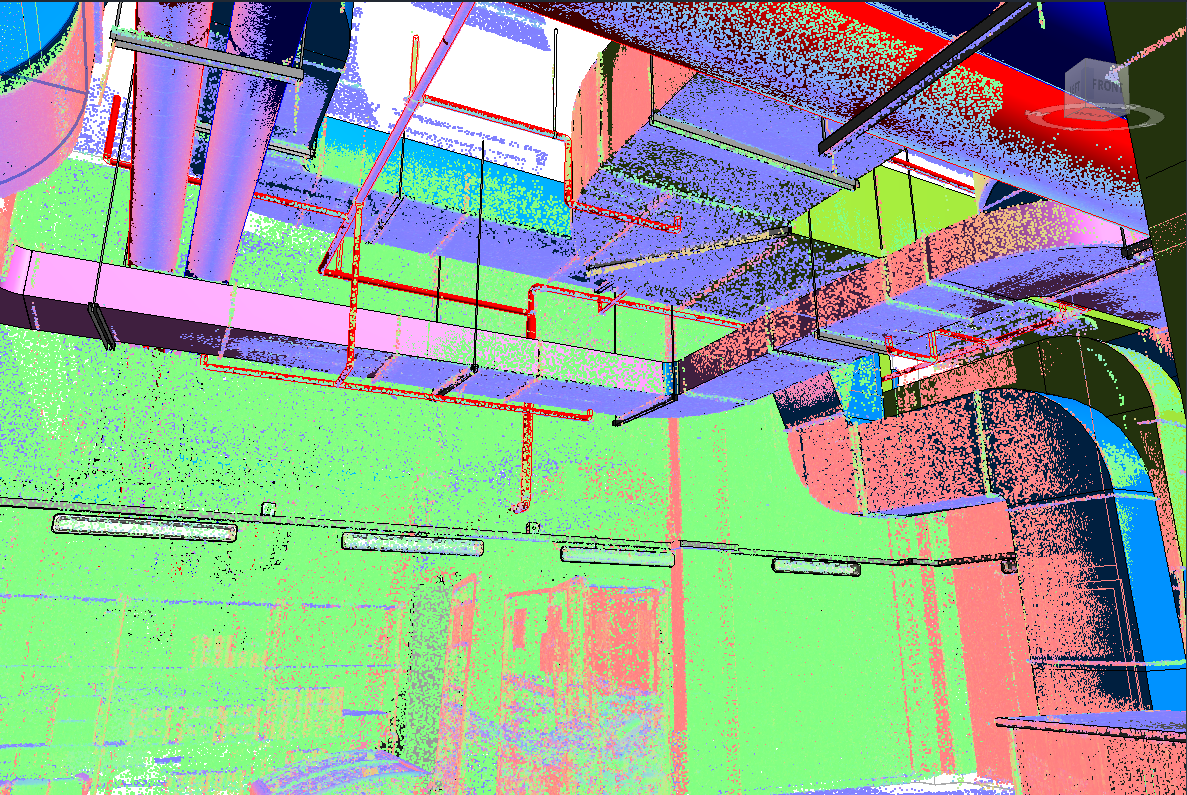
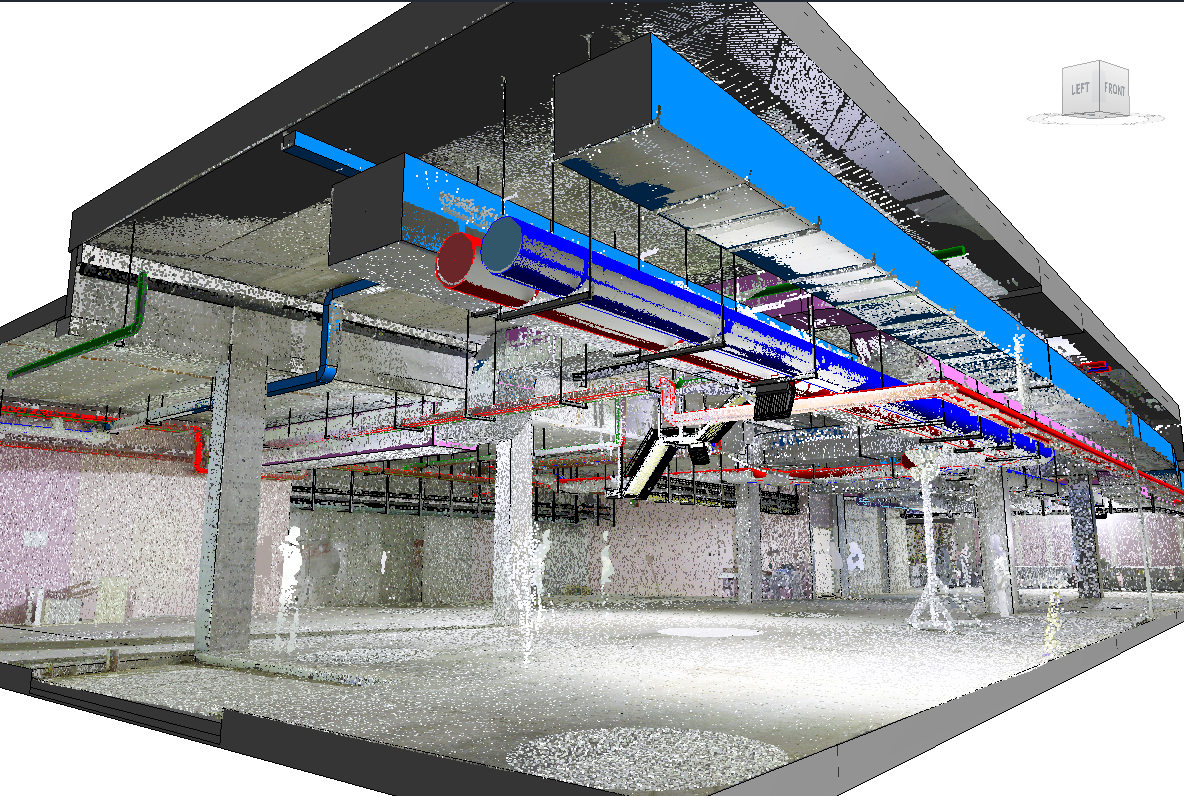
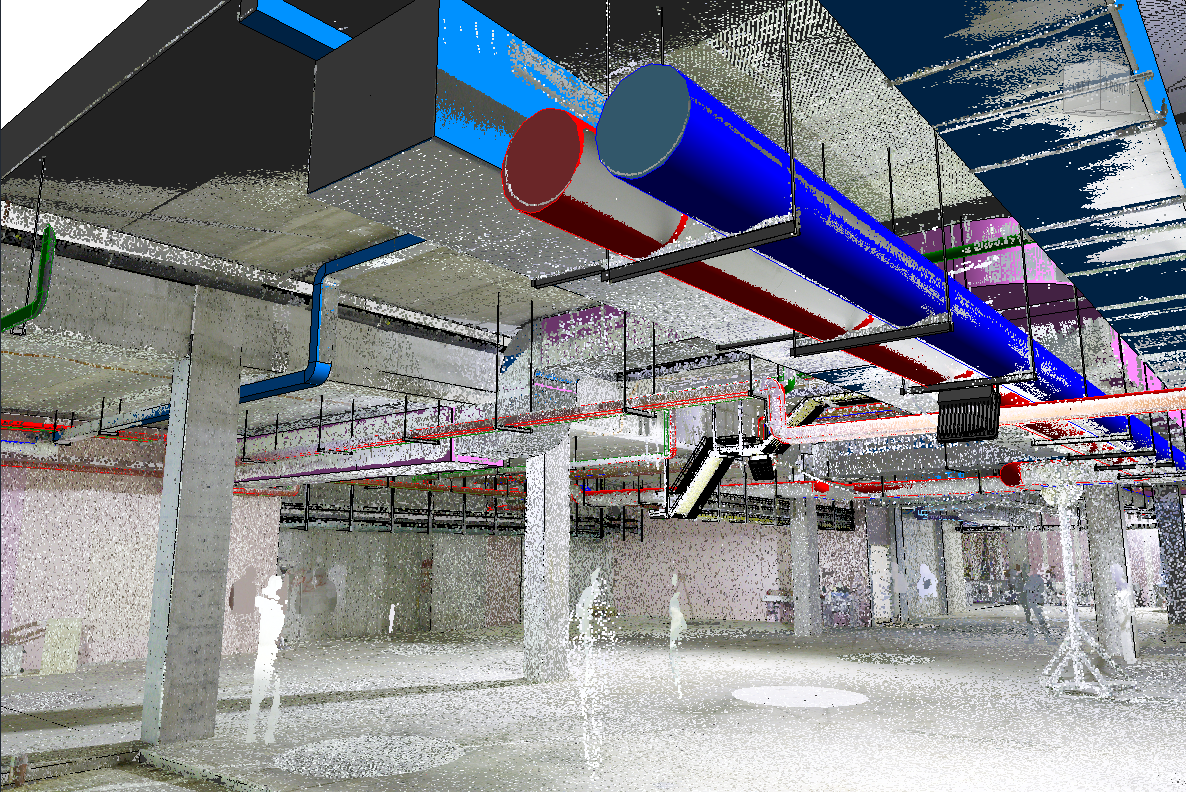
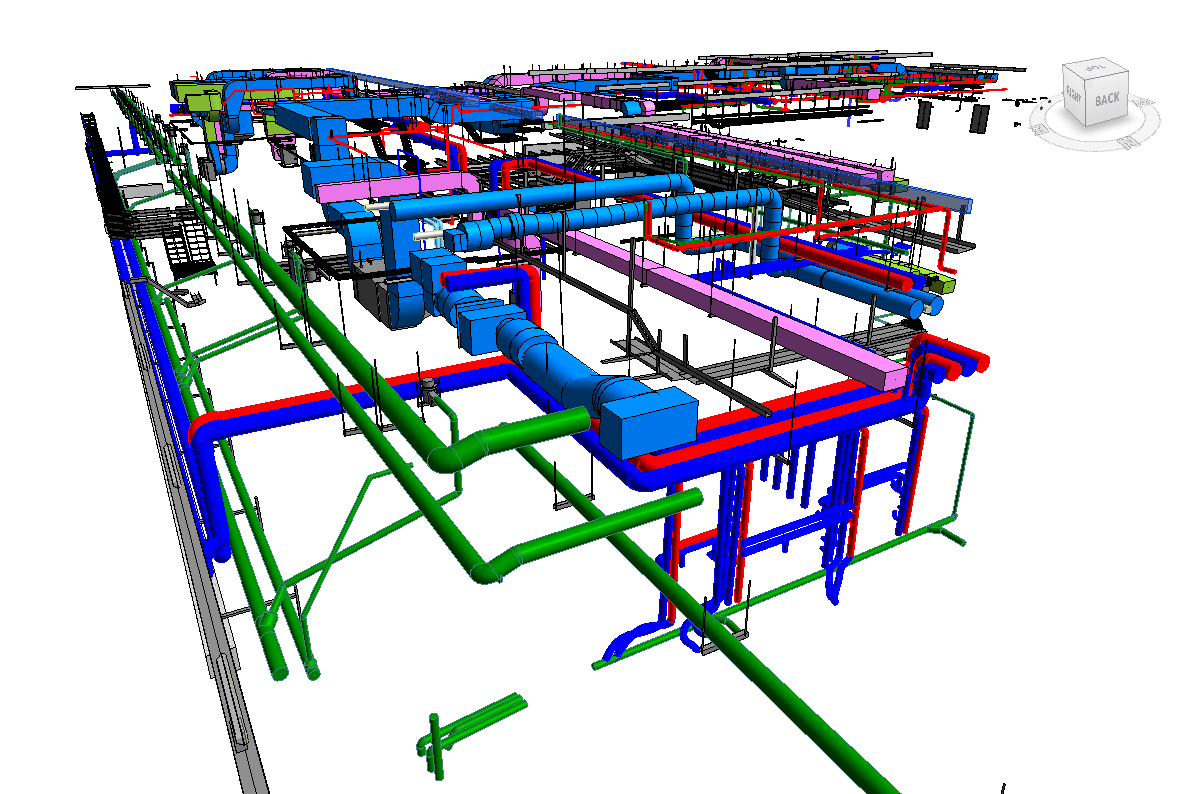
Located in the Czech Republic, this Scan to BIM project involved the accurate digital reconstruction of an institutional building from point cloud data. Our team developed a detailed Revit model, producing comprehensive floor plans, elevations, sections, roof plans, door and window schedules, and room area calculations. A key challenge of the project was modeling the complex truss roof structure, which required precise alignment with the scan data to ensure accuracy. This project highlights our expertise in delivering high-quality BIM solutions for complex existing structures.
Scan to BIM Services by Country
United States|United Kingdom|Canada|Australia|New Zealand|Ireland|Germany|France|Netherlands|Switzerland|Sweden|Singapore|United Arab Emirates|Saudi Arabia|Qatar|Israel|Europe (EU)