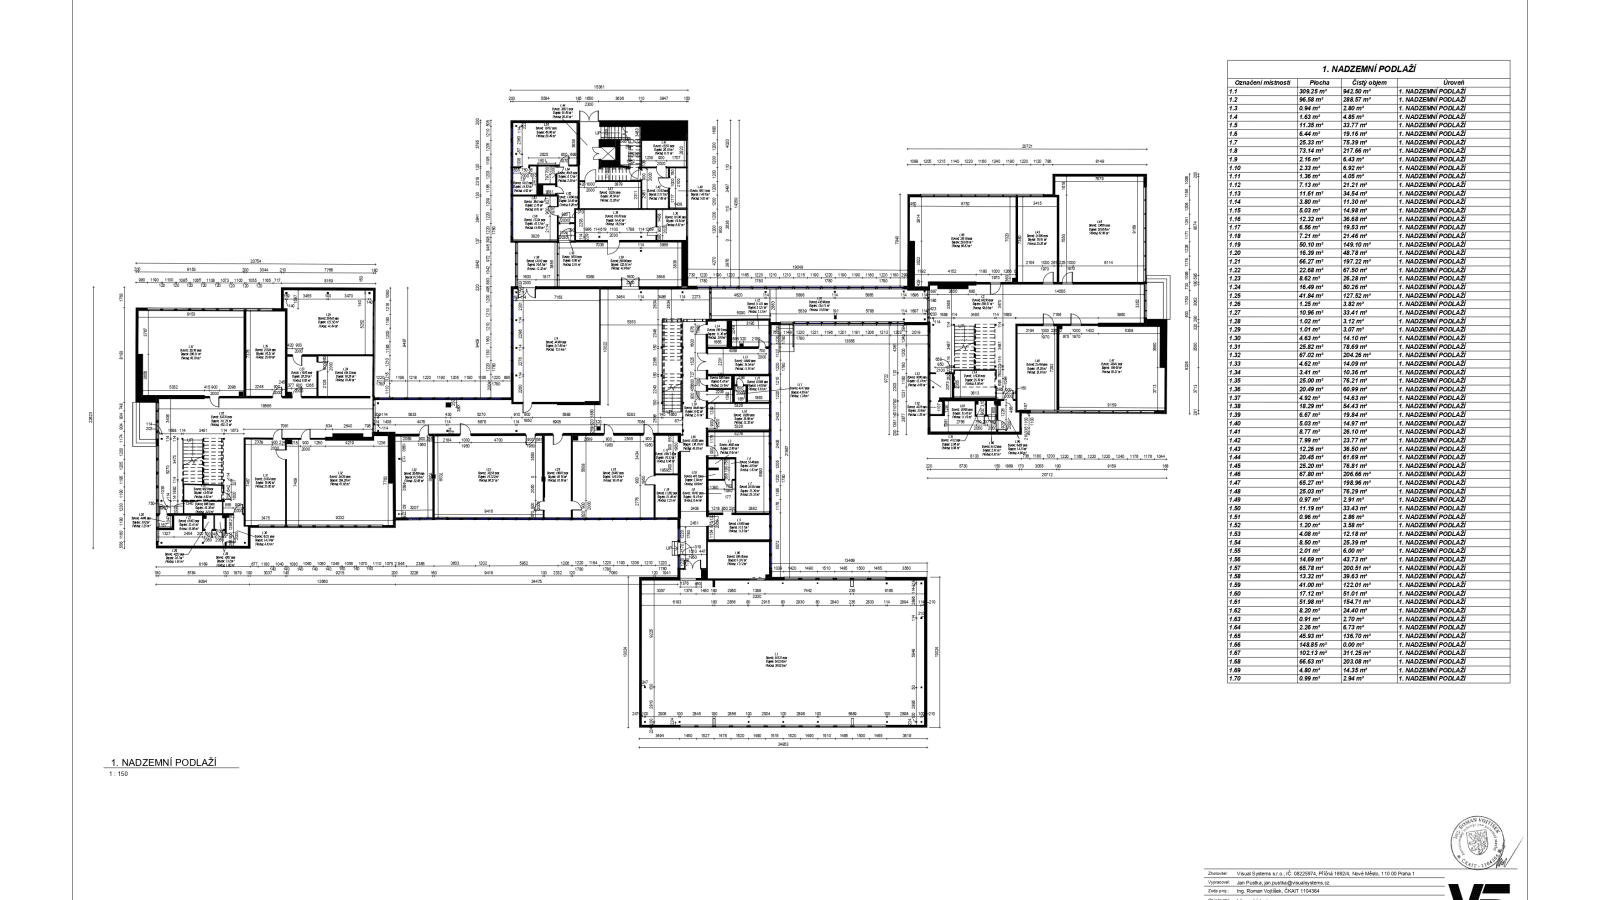
As-Built Drawings
Project Overview
As-built BIM documentation developed from laser scans and hand sketches, delivering highly accurate and verified building records with complete construction drawing sets for compliance-ready execution.
Scan to BIM Services by Country
United States|United Kingdom|Canada|Australia|New Zealand|Ireland|Germany|France|Netherlands|Switzerland|Sweden|Singapore|United Arab Emirates|Saudi Arabia|Qatar|Israel|Europe (EU)