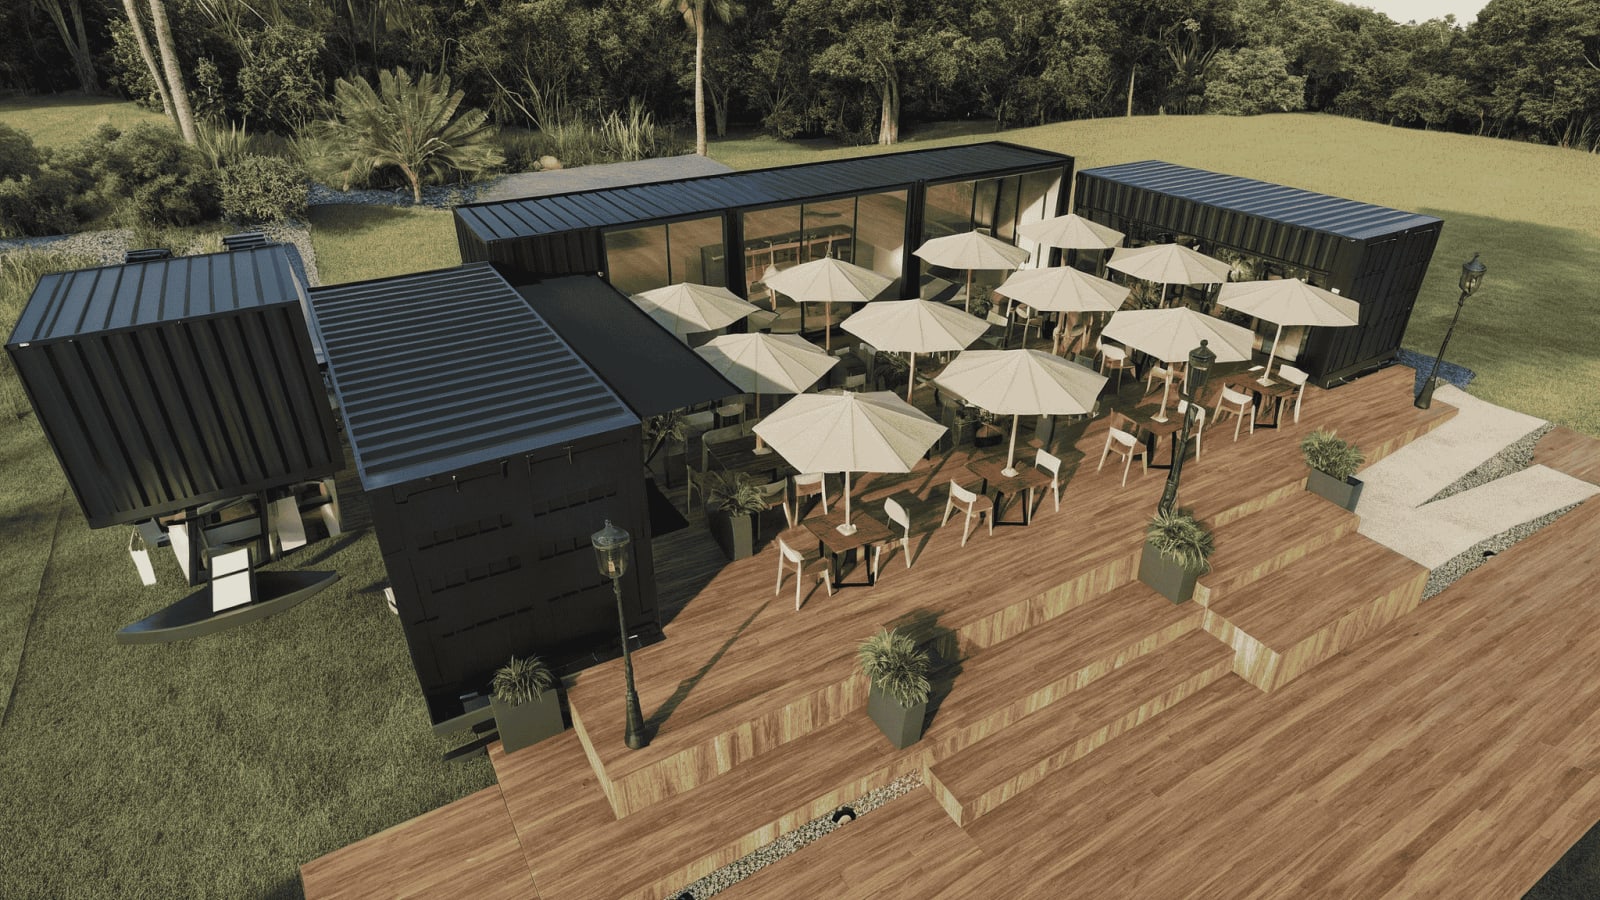
Container-Based Retail Hub
Project Overview
Developed for a 2,500 sq. ft. container-based retail hub in San Francisco, USA, this project highlights our expertise in transforming modular shipping containers into a functional and visually appealing commercial space. The project focused on delivering a fully coordinated BIM model, construction documentation, and high-quality visualizations to support both design development and construction planning.
Our team developed a detailed Revit model of the retail hub while integrating Architectural and MEPF systems into a coordinated BIM environment. Through comprehensive clash detection and model coordination, we ensured all building services were accurately aligned within the compact modular structure. The project was further enhanced with photorealistic renderings, enabling the client to effectively visualize the final retail environment before construction.
Our Scope of Work
- Architectural BIM Modeling – Developed a detailed Revit model of the complete container-based retail hub with accurate architectural elements and construction-ready documentation.
- MEPF BIM Modeling – Integrated Mechanical, Electrical, Plumbing, and Fire Protection systems into a coordinated BIM model for improved constructability.
- Clash Detection & Coordination – Performed comprehensive clash detection using Navisworks to identify and resolve coordination issues before project delivery.
- Construction Documentation – Produced detailed drawings and documentation to support project execution and on-site construction.
- Visualization & Rendering – Created photorealistic exterior and interior renderings in Lumion to communicate the design intent and overall customer experience.
Project Highlights
- 2,500 sq. ft. modular container-based retail hub designed for efficient commercial use.
- Fully coordinated Architectural and MEPF BIM models developed in Revit.
- Comprehensive clash detection using Navisworks for conflict-free project coordination.
- High-quality Lumion renderings supporting design reviews and client presentations.
This project demonstrates our capability to deliver innovative modular commercial developments by combining coordinated BIM workflows, multidisciplinary MEPF integration, and compelling visualizations to produce accurate, construction-ready deliverables while maximizing the efficiency of container-based architecture.