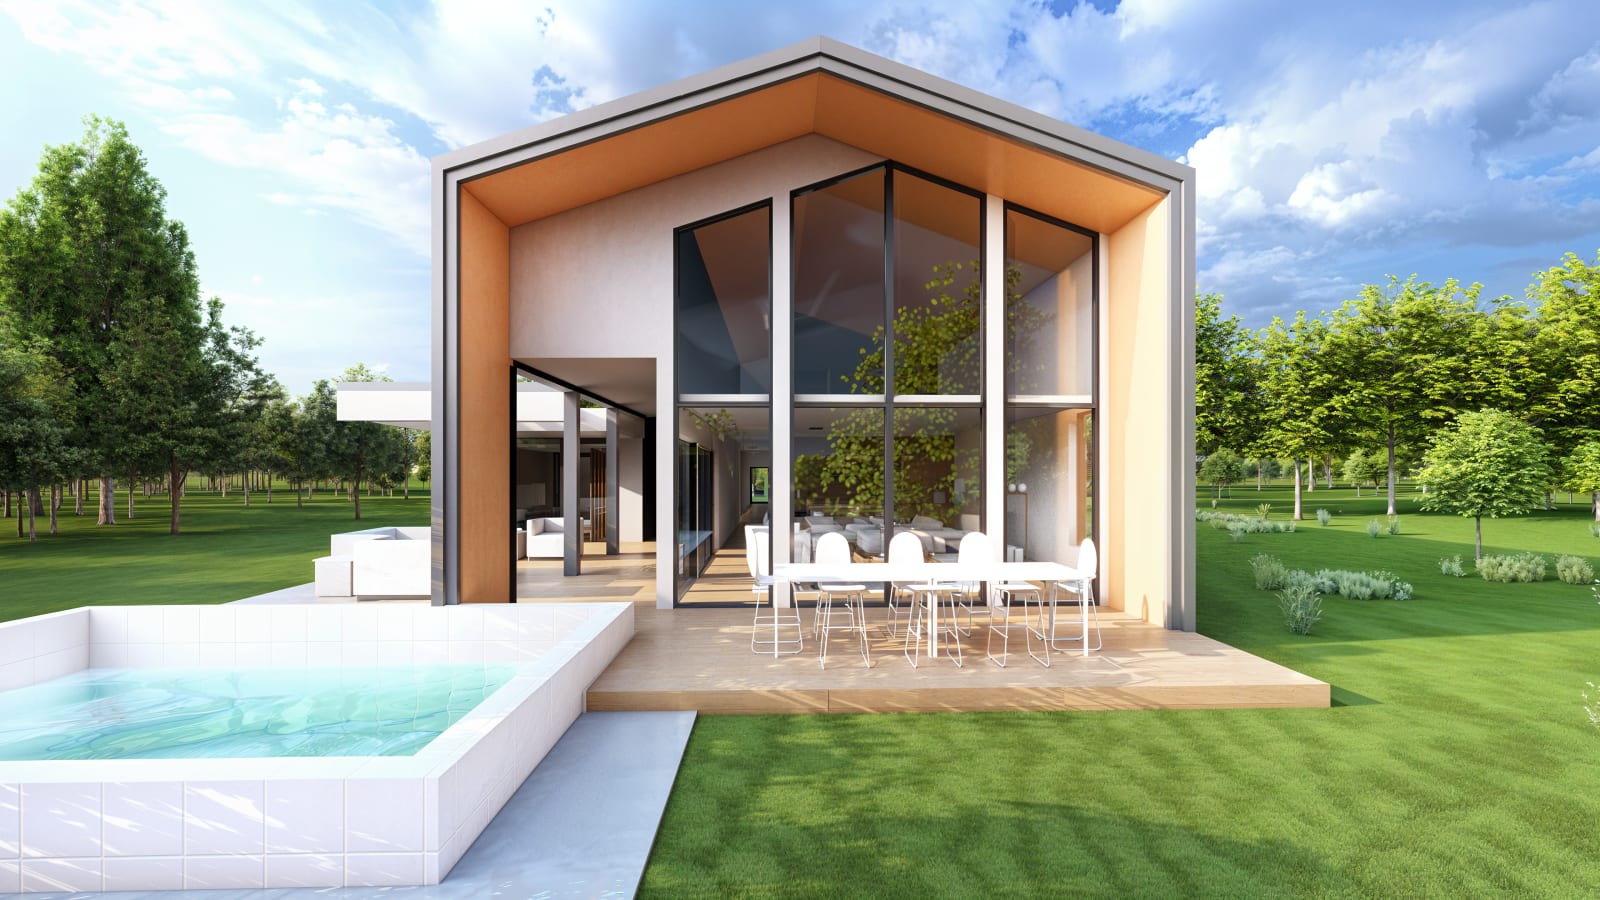
Residential Permit Set
Project Overview
Developed for a 1,200 sq. ft. residential project in Hubbards, Canada, this project highlights our expertise in producing code-compliant permit documentation supported by accurate BIM modeling and high-quality architectural visualization. The primary objective was to deliver a complete building permit package that fully complied with Canadian building regulations while ensuring a smooth approval process and maintaining the client's design intent.
A significant part of this project involved thoroughly reviewing and implementing the applicable Canadian residential building codes. Every drawing and model was developed with compliance in mind, ensuring that spatial planning, construction details, and documentation met local authority requirements. Following the successful completion of the permit package, we created realistic exterior and interior visualizations to help the client better understand the final design before construction.
Our Scope of Work
- Architectural Permit Documentation – Prepared a complete permit drawing package in accordance with Canadian building codes and municipal submission requirements.
- Code Compliance Review – Studied and implemented applicable building code provisions throughout the design and documentation process to ensure regulatory compliance.
- BIM Modeling – Developed an accurate Revit model to support coordinated documentation, design revisions, and construction planning.
- Permit Coordination – Organized and delivered a well-structured submission package that streamlined the building permit approval process.
- Architectural Visualization – Produced photorealistic interior and exterior renderings in Lumion to communicate the proposed design with clarity and realism.
Project Highlights
- Complete 1,200 sq. ft. residential permit set developed for Canadian building approval.
- Thorough implementation of Canadian building code requirements throughout the project.
- Accurate Revit BIM model supporting coordinated documentation and future design modifications.
- High-quality interior and exterior renderings for effective client presentations and design validation.
This project demonstrates our ability to combine regulatory expertise, BIM-driven documentation, and architectural visualization to deliver permit-ready residential projects that satisfy both client expectations and local authority requirements.