
What the client needed to solve
A commercial developer commissioned a 4-storey mixed-use building — ground floor retail, three floors of open-plan office. The structural engineer had produced a Tekla model; the MEP consultant was working in AutoCAD. The developer's project manager had experienced significant RFI problems on a previous build where discipline models were never coordinated, resulting in a six-week delay and a large variation claim. This time, they required a federated, clash-free BIM model before contractor mobilisation. The architecture team had Revit capability but lacked MEP coordination experience.
How The Zenith Visions delivered
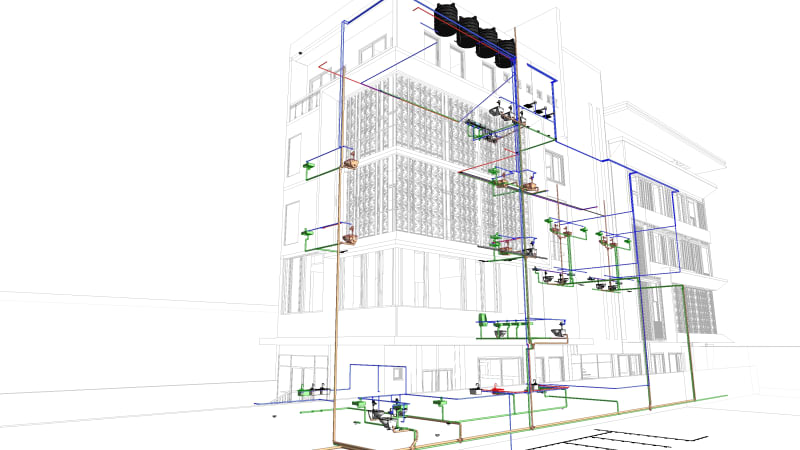
The Zenith Visions was appointed to build the Architecture BIM model, convert the MEP schematics to Revit and produce a coordinated federated model. We established a shared coordinate system from the structural Tekla model on Day 1 and set up the Architecture model to link the structural reference. MEP was modeled discipline by discipline — mechanical first, then plumbing, then electrical — with each discipline checked against structure and architecture before the next was added. Navisworks clash detection was run at fortnightly intervals, with each clash assigned, resolved and closed before the next run.
- Architecture LOD 350 Revit model linked to Tekla structural reference
- MEP Revit model: HVAC, plumbing, electrical and fire protection
- Navisworks federated model with three formal clash detection runs
- 47 hard clashes identified and resolved with discipline coordination meetings
- Model Ownership Matrix established at project start — no duplicate or missing elements
- Final issue-free federated model delivered to contractor 10 days before mobilisation
Measurable outcomes
We have run three projects with BIM coordination and without. The difference in site performance is not marginal — it is categorical. The TZV team runs a coordination process that actually closes issues rather than just logging them.— Project Manager, Commercial Developer, India

Ready for results like these?
Share your project brief and we will come back with a scope, timeline and fixed fee within 24 hours. No commitment required.