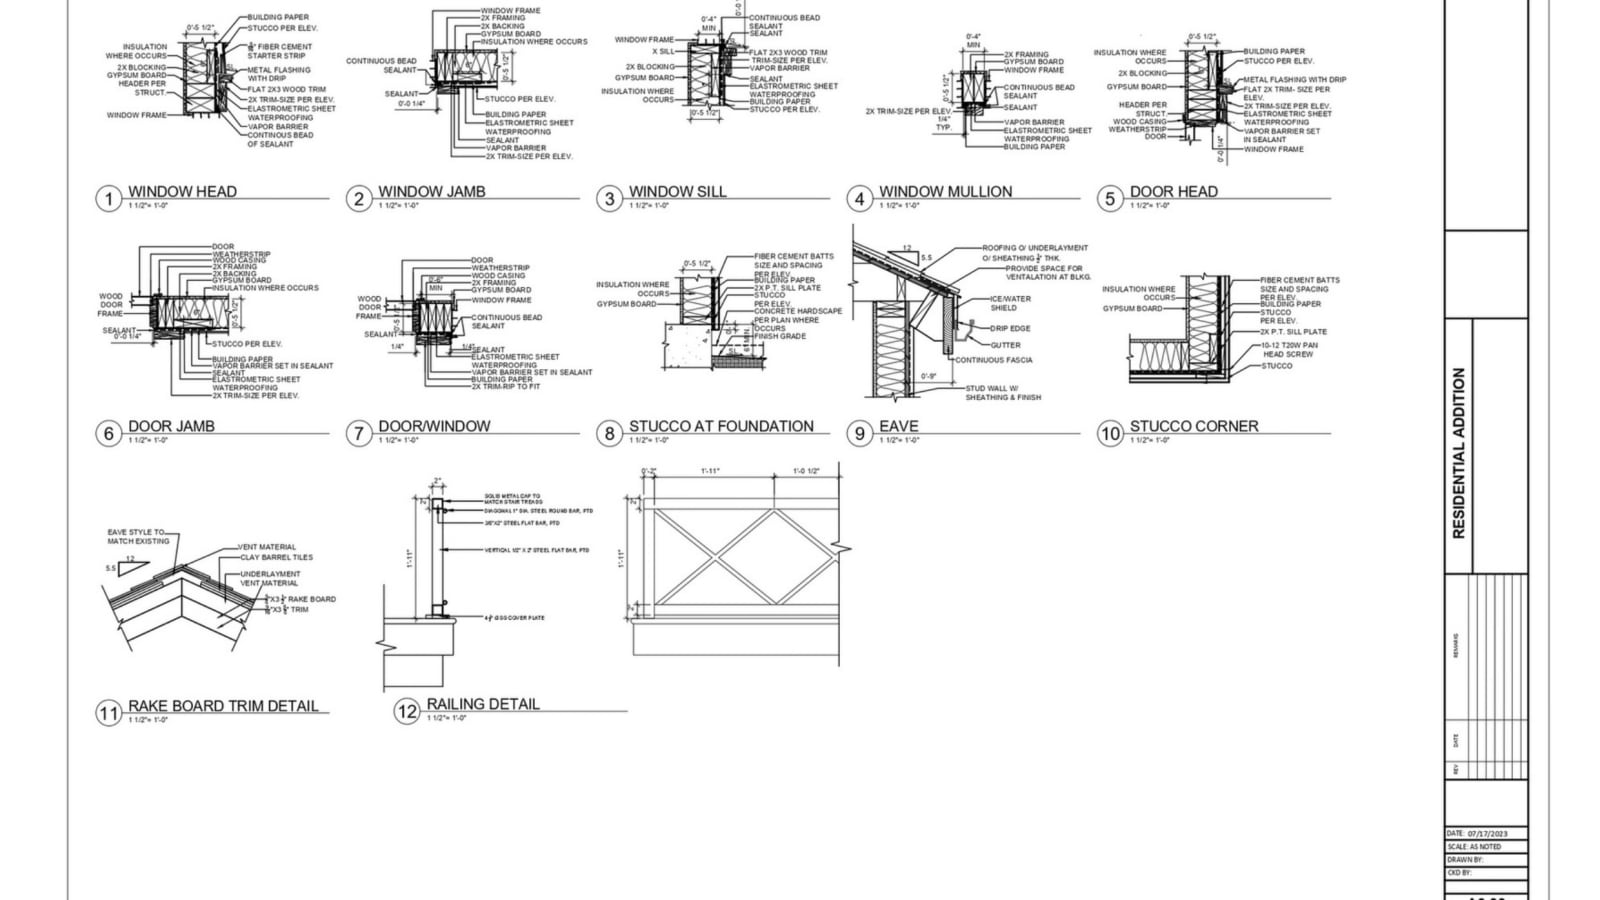
Shop Drawings
Fabrication-ready shop drawings that clear structural engineer review and reach the factory without rework.
Shop drawings are the interface between design and fabrication. Errors here cost fabrication time, material waste and installation delays. The Zenith Visions produces shop drawings for structural steel, concrete rebar, MEP prefabrication, millwork and curtain wall systems — drawing from contract drawings, BIM models and manufacturer data sheets to produce packages that are accurate, complete and ready for engineer-of-record review and factory release.
Fabricators need drawings, not interpretations
A contract drawing shows intent. A shop drawing shows exactly how to make it — bolt patterns, weld symbols, bend radii, clearances. When the shop drawing omits or misreads a detail, the fabrication error only shows up at installation. We produce shop drawings that leave no room for factory interpretation.
Pre-checked before engineer review
We carry out an internal conformance check against the contract drawings before submitting to the engineer of record. Dimension consistency, section references, material callouts and connection detailing are all verified. This reduces review cycles and keeps your fabrication timeline on track.
We speak the fabricator's language
Shop drawing production works best when we liaise directly with the fabricator to understand their standard connection preferences and piece-mark conventions. We accommodate fabricator input during production rather than producing drawings the factory then asks to change.
Sub-services
Structural Steel Shop Drawings
Connection details, anchor bolt plans, erection drawings, assembly details and bill of materials for structural steel frames — produced from structural contract drawings or Tekla/Revit models.
Concrete Rebar Shop Drawings
Bar bending schedules, rebar placement plans and slab reinforcement drawings for RC columns, beams, slabs and walls — coordinated against architectural and structural BIM.
MEP Prefabrication Drawings
Spool drawings, hanger layouts and prefabrication packages for mechanical and plumbing systems, enabling off-site fabrication of pipe and duct assemblies.
Millwork & Casework Shop Drawings
Cabinet elevations, section details, hardware schedules and dimension drawings for custom millwork, cabinetry and built-in furniture — produced to AWMAC or AWI standards.
Curtain Wall & Glazing Shop Drawings
Frame extrusion layouts, anchor details, glass specifications and installation sequences for curtain wall and storefront systems.
Staircase & Railing Shop Drawings
Steel stair stringers, treads, handrail profiles and connection details for custom fabricated staircases and guardrail systems.
FAQs
What documents do you need to produce shop drawings?
Structural or architectural contract drawings, any relevant specifications, and if available, a Revit or Tekla model. For millwork we also need material callouts and hardware schedules.
Do you produce the engineer-of-record stamp, or just the drawings?
We produce the drawings ready for EOR review and stamp. Stamping is the responsibility of the project engineer. We support the review process by addressing comments quickly.
How quickly can you turn around a shop drawing package?
Simple connection packages or single-trade prefab spool drawings take 2 to 5 days. Full structural steel erection packages for multi-storey buildings take 1 to 3 weeks depending on complexity.
Can you work from a Tekla or Revit model?
Yes. We can extract shop drawings directly from Tekla Structures or Revit structural models, ensuring geometry is consistent between the model and the fabrication drawings.


Related services
Need shop drawings turned around fast?
Send us your contract drawings and fabricator requirements. We quote within a few hours and can begin immediately on approval.