Construction Documentation
Complete, permit-ready construction document sets produced to your standards and schedule.
Construction documentation is the most time-intensive phase of any project and the one where errors are most expensive. The Zenith Visions produces complete CD packages — from site plans through finish schedules — in AutoCAD or Revit, to your title block and layer conventions. We have produced CD sets for residential, commercial, hospitality and mixed-use projects across the US, UK, Australia and the Middle East. Our output meets local jurisdictional requirements and passes plan check.
Your design staff should design, not draft
The construction documentation phase consumes a disproportionate share of a practice's billable hours. Outsourcing CD production to The Zenith Visions frees your designers to focus on design while we handle the sheet-by-sheet production that turns those designs into contractor-ready packages.
Fewer RFIs starts with better documents
Most requests for information on site trace back to contradictions between sheets — a dimension on the floor plan that disagrees with the section, a door schedule that omits a room. We cross-check every set before issuing: plans against sections, sections against details, schedules against tags. Consistent documents mean fewer questions from site.
Your standards from day one
We request your title block, layer convention, abbreviation list and standard detail library before we start. We work inside your system so that the drawings look and behave exactly as if your own team produced them — no reformatting required when we hand back.
Sub-services
Full CD Package Production
Site plans, floor plans, roof plans, elevations, building sections, wall sections, enlarged plans, schedules and general notes — complete permit-ready packages in AutoCAD or Revit.
Detail Drawing Sets
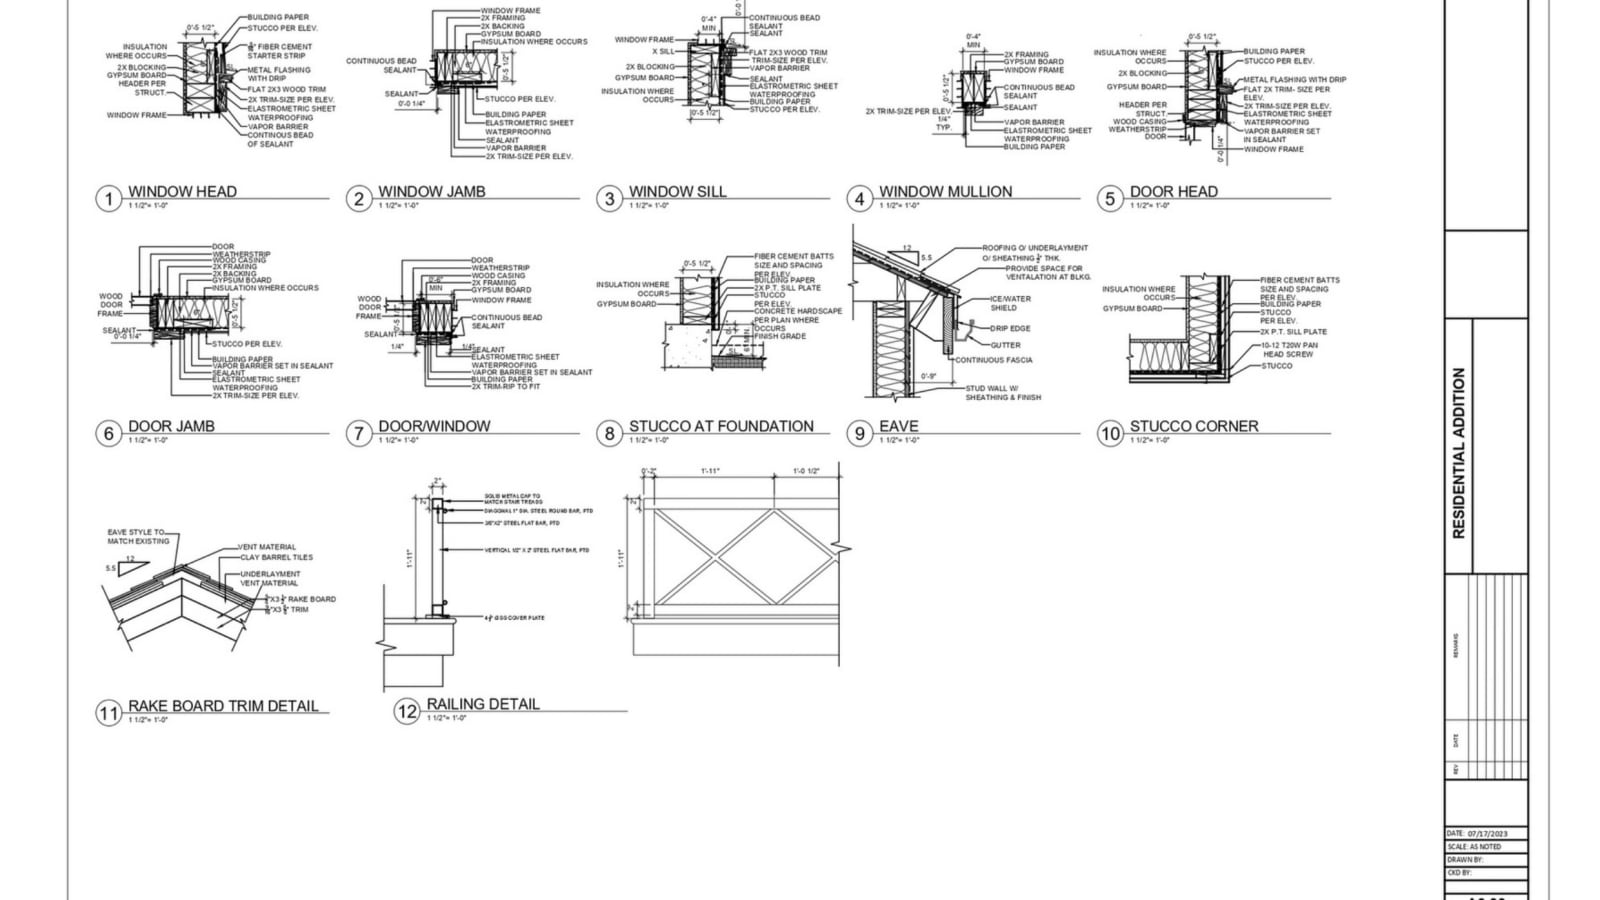
Architectural and structural details drafted to your standard or developed from manufacturer specifications. Window, door, wall and stair details drawn to scale with correct tolerances.
BIM to 2D Construction Documents
Extracting and annotating 2D construction drawings from a Revit model: placing views on sheets, adding dimensions, annotations, keynotes and schedules to produce an IFC-consistent document set.
Interior Construction Documents
Reflected ceiling plans, finish schedules, millwork elevations, furniture plans and tenant improvement packages for commercial interiors and fit-out contractors.
As-Built Drawing Production
Converting redlined field sets and site photographs into clean as-built CAD drawings for record purposes, building operations manuals and future renovation reference.
Specification Coordination
Cross-referencing specifications against drawing keynotes and schedule notes to ensure every referenced product, assembly and standard appears correctly on both documents.
FAQs
What do you need to start producing construction documents?
Design development drawings, your title block template, layer conventions and any standard detail library you use. If producing from a Revit model, we also need the model and your sheet setup preferences.
Can you work to US, UK or Australian code requirements?
Yes. Our team is experienced with IBC, NCC (Australia) and UK Building Regulations requirements and we research jurisdiction-specific requirements for every project before starting.
How do you handle revisions during CD production?
We track revisions in a revision cloud and delta log matching your convention. Changes are issued as delta sets — only the revised sheets — so your team can incorporate them quickly.
Do you produce specifications or just drawings?
We produce drawings and schedules. We can assist with specification cross-referencing but we do not author specifications independently as these require licensed professional input on content.


Related services
Need help with your CD package?
Share your design development drawings or Revit model. We will assess the scope, confirm your jurisdiction requirements and quote within 24 hours.