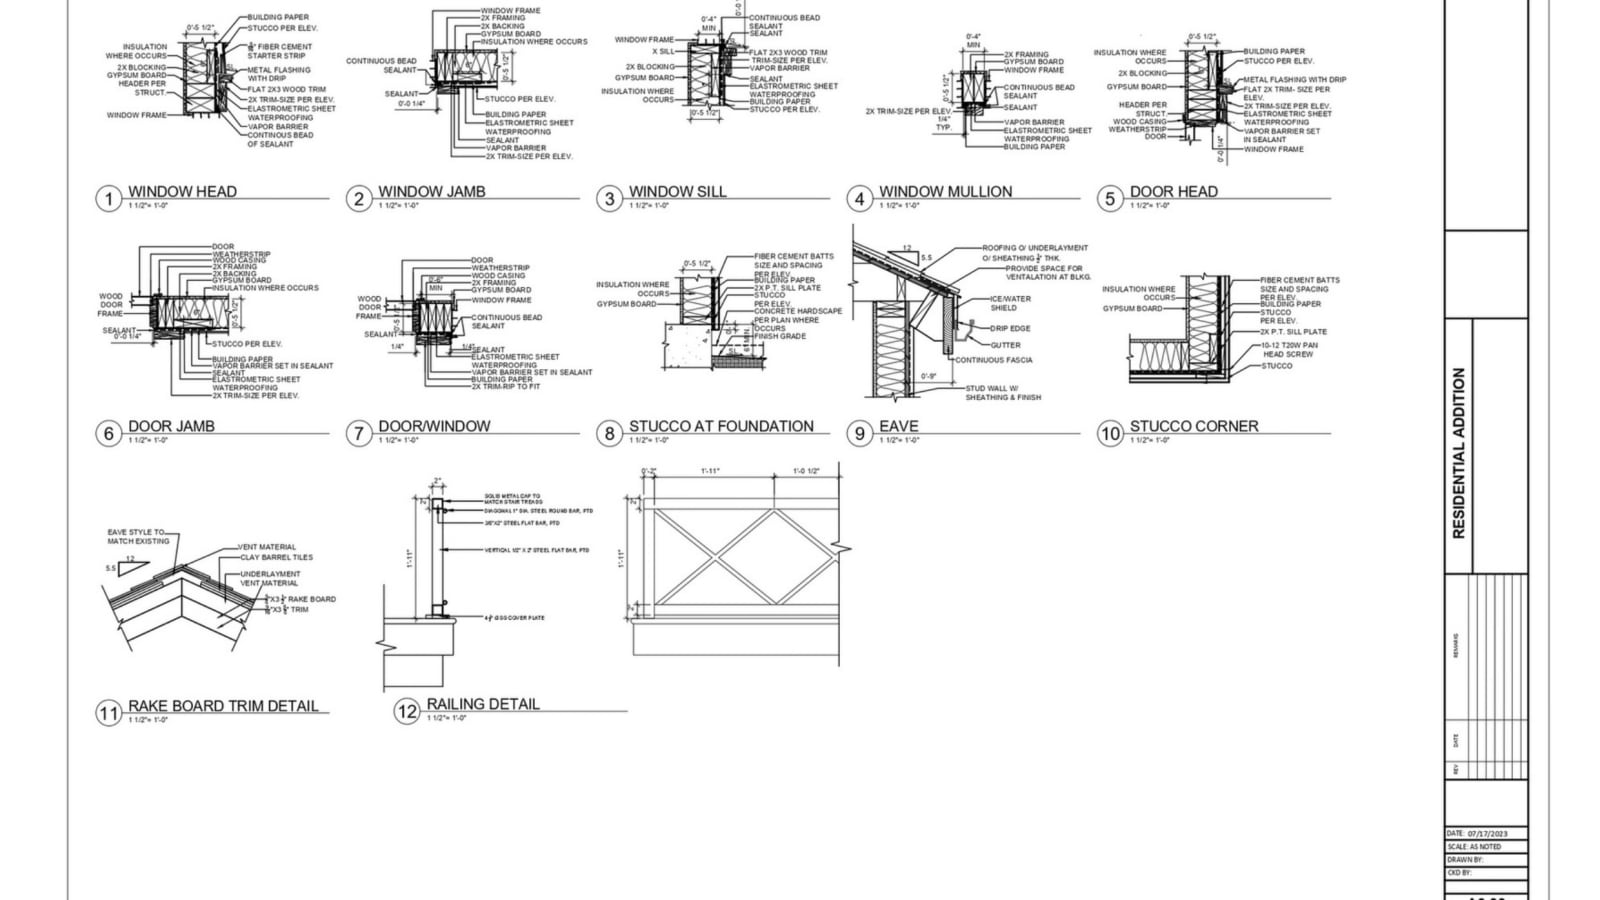
CAD to Revit Conversion
Turn your legacy DWG drawings and PDF plans into intelligent, coordinated Revit models.
Most firms hold years of project history in AutoCAD DWG and PDF formats — accurate geometry, but no intelligence, no schedules and no clash-detection capability. The Zenith Visions converts those legacy drawings into fully parametric Revit models at the LOD your project needs. Whether you are migrating a portfolio of residential plans or converting a complex mixed-use building for a live renovation, we produce Revit files that slot into your workflow from day one.
Intelligence locked inside flat geometry
A DWG is geometry. A Revit model is a building. When you convert accurately, you gain quantity schedules, material tags, 3D clash detection and live section views. Every change propagates. Every view stays in sync. The time you invest in conversion pays back on every subsequent project task.
Clean conversion means clean model habits
We trace geometry to families, not to generic masses. Walls are wall objects, doors are door families, structural members carry their section parameters. You receive a model you can actually work in, not a 3D trace over a DWG.
We match source dimensions to within 5 mm
Every converted element is checked against the source drawing. We highlight ambiguities and discrepancies in a conversion note delivered with the model, so you know exactly what was interpreted and what needs your design decision.
Sub-services
Floor Plans, Elevations & Sections
Architectural DWG to Revit: walls, doors, windows, floors, ceilings and roofs modeled from 2D plan sets with full schedule data attached to each family.
Structural DWG to Revit
Concrete slabs, beams, columns, foundations and steel framing converted from structural CAD drawings into coordinated Revit structural models.
MEP CAD to Revit
HVAC ductwork, electrical conduit, plumbing and drainage converted from 2D schematics and single-line diagrams into routable 3D MEP Revit models.
PDF to CAD to Revit
Non-editable PDFs and scanned drawings first vectorised into editable CAD and then converted into Revit — a two-stage process that rescues even the oldest paper archive.
As-Built & Record Drawings to BIM
Existing-building record drawings converted into as-built Revit models for renovation design, facility management or insurance documentation.
Portfolio & Template Migration
Bulk conversion of a drawing archive from AutoCAD to Revit with standardised family mapping, shared parameters and a migration schedule that keeps your team productive throughout.
FAQs
How accurate is CAD to Revit conversion?
We work to within 5 mm of source geometry. Where source drawings are inconsistent or ambiguous, we flag the issue rather than guess — a conversion note is included with every delivery.
Can you convert scanned paper drawings?
Yes. We first vectorise the scanned image into CAD using manual tracing for maximum accuracy, then model the result in Revit. Fully automated OCR conversion is faster but produces errors we do not accept.
What LOD do you model to?
We agree the LOD at the start of every project. Most conversions target LOD 200 to 300 to match the information in the source drawings. If higher LOD is needed and the source data supports it, we can work to LOD 350 or 400.
How long does a typical conversion take?
A single-storey residential plan takes 1 to 3 days. A multi-storey commercial building with all disciplines takes 1 to 3 weeks. We provide a firm schedule with your quote.
Do you use automated conversion tools?
We use selective automation for import and alignment, but all modeling is manual. Automated conversion tools produce un-parametric geometry that cannot be scheduled or modified. Manual modeling takes longer but produces a model you can actually use.


Related services
Ready to convert your drawings to Revit?
Send us a sample DWG or PDF. We will assess it, confirm the LOD achievable and quote a fixed price within 24 hours.