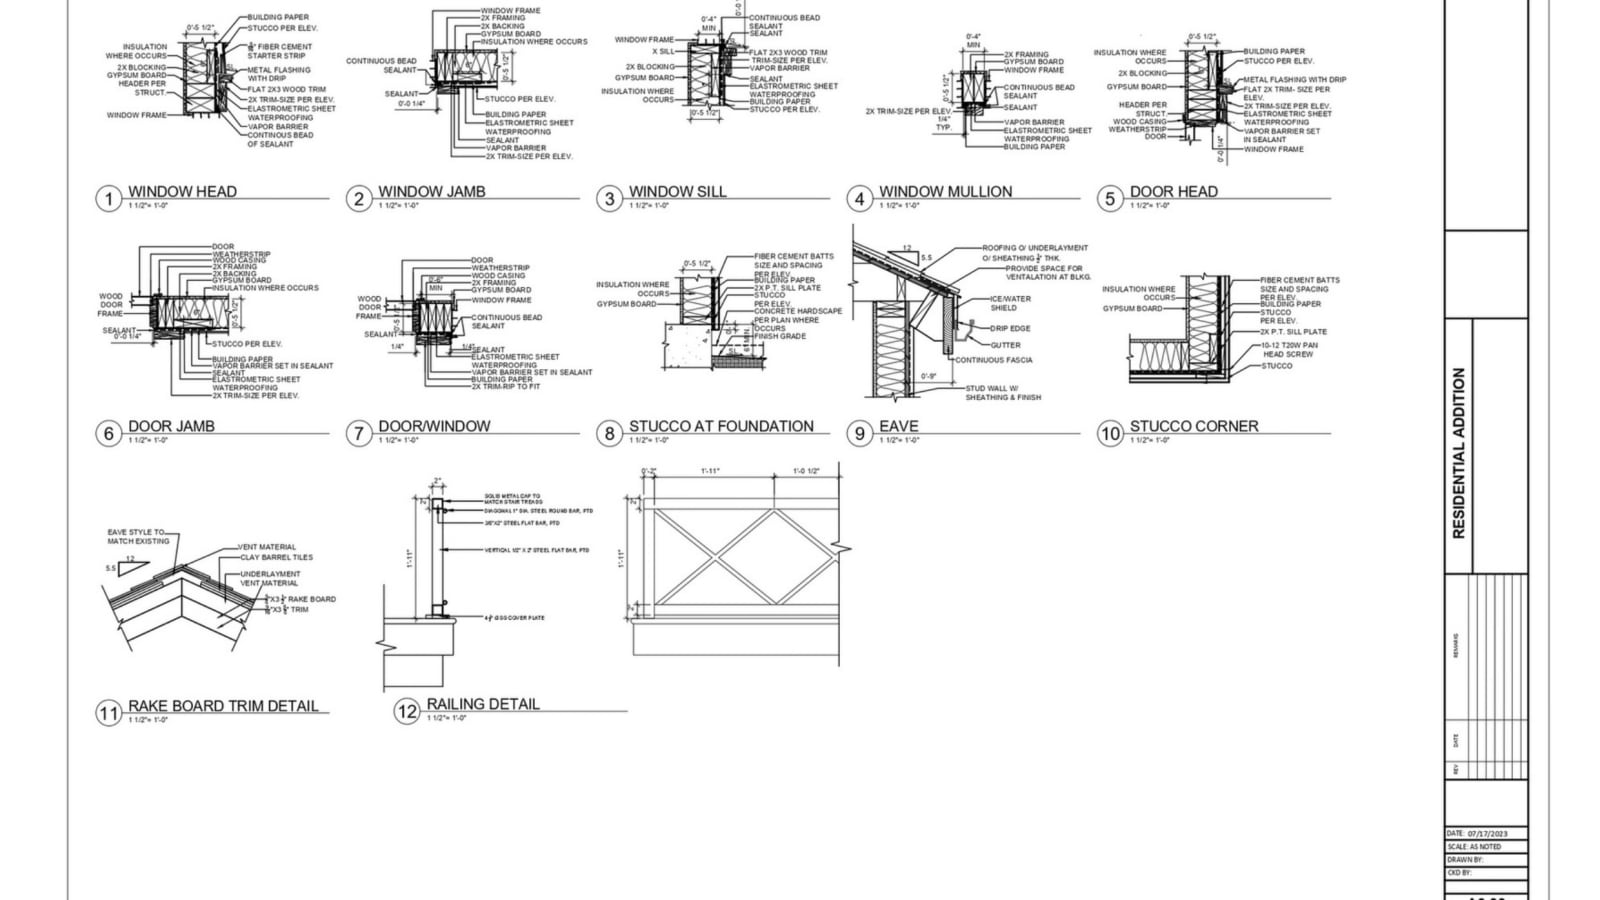
The software a practice uses shapes how it thinks about design and documentation. Choosing the wrong tool creates friction at every stage: files that do not coordinate, outputs that require manual adjustment, staff that compensate for software limitations rather than focusing on design. The right tool aligns with your project types, your team's skills and your clients' delivery requirements. Here is a practical comparison of the main options in 2026.
AutoCAD: the universal standard for 2D documentation
AutoCAD's primary advantage is DWG compatibility: every AEC professional has software that can open, view or print a DWG file. For shop drawings, civil plans, site plans, permit submissions and fabrication details — deliverables that need to reach contractors, fabricators and building departments — AutoCAD's universal format is a genuine advantage. Its 3D capabilities are limited compared to BIM tools, and it has no intelligence about what elements represent. It remains the right tool for 2D documentation workflows where universal compatibility matters more than model intelligence.
Revit: the standard for coordinated BIM in the UK, US and Middle East
Revit is the dominant BIM authoring tool in English-speaking markets. Its strength is parametric building modeling: walls, floors, ceilings, structural members and MEP components all as intelligent objects that coordinate across all views and generate schedules automatically. Revit's weaknesses are its steep learning curve, rigid workflow, heavy file size and the fact that working outside its conventions (unusual geometries, complex curves) requires workarounds that specialist skills. For multi-discipline building projects in markets where Revit is standard, it is the obvious choice.
ArchiCAD: strong in Europe, preferred by smaller practices
ArchiCAD (by Graphisoft) is Revit's closest competitor in BIM authoring and has a significant installed base in Europe and Australia. Its interface is considered more intuitive than Revit's for architects, and it handles complex geometry more naturally. Its coordination tools are less developed than Revit's in the large-scale multi-discipline context, and its market share means fewer consultants and contractors can easily receive its native format. For smaller practices in European markets, it is a credible alternative; for large multi-discipline projects, the interoperability constraints are a meaningful limitation.
SketchUp: the fastest conceptual modeling tool
SketchUp excels at rapid 3D massing and concept modeling. Its intuitive push-pull interface makes it the fastest tool for early-stage exploration and client presentation models. It is not a documentation tool — producing construction drawings from SketchUp requires LayOut (its companion application) or export to a dedicated documentation platform. Practices commonly use SketchUp for design development presentations and Revit or AutoCAD for documentation. It is rarely the right choice as a practice's only design tool.
Vectorworks: strong for landscape, entertainment and interiors
Vectorworks is the tool of choice for landscape architecture, entertainment venue design and interior design practices in North America and Australia. Its 2D/3D hybrid environment handles the irregular geometries common in landscape work better than Revit, and its BIM capabilities are sufficient for the single-discipline models that landscape and interior projects typically produce. For multi-discipline architectural projects requiring Revit-compatible deliverables, it creates interoperability friction. Within its specialty markets, it is the dominant and well-supported choice.
MicroStation: the infrastructure and government standard
MicroStation (Bentley Systems) dominates transportation, infrastructure and government building projects, particularly in the US federal market and rail and highway projects internationally. If your practice works on bridges, roads, rail stations or government facilities, MicroStation proficiency may be a contractual requirement regardless of your preference. It is not the right primary platform for building-focused architectural practice.
How to make the decision
Four questions determine the right choice. First: what formats do your consultants use? Coordination works best when the whole team is on compatible platforms. Second: what do your clients require? BIM contracts specify Revit or IFC; some government clients specify MicroStation. Third: what project types will you do most? Shop drawings favor AutoCAD; building BIM favors Revit; landscape favors Vectorworks. Fourth: what does your staff already know? Retraining an entire team is a genuine cost. The answer to these four questions almost always points to the right platform without requiring a feature-by-feature comparison.
Need drafting or BIM in any platform?
The Zenith Visions works in AutoCAD, Revit, Tekla and ArchiCAD. We match your software requirements, not the other way around.
Explore Drafting Services
