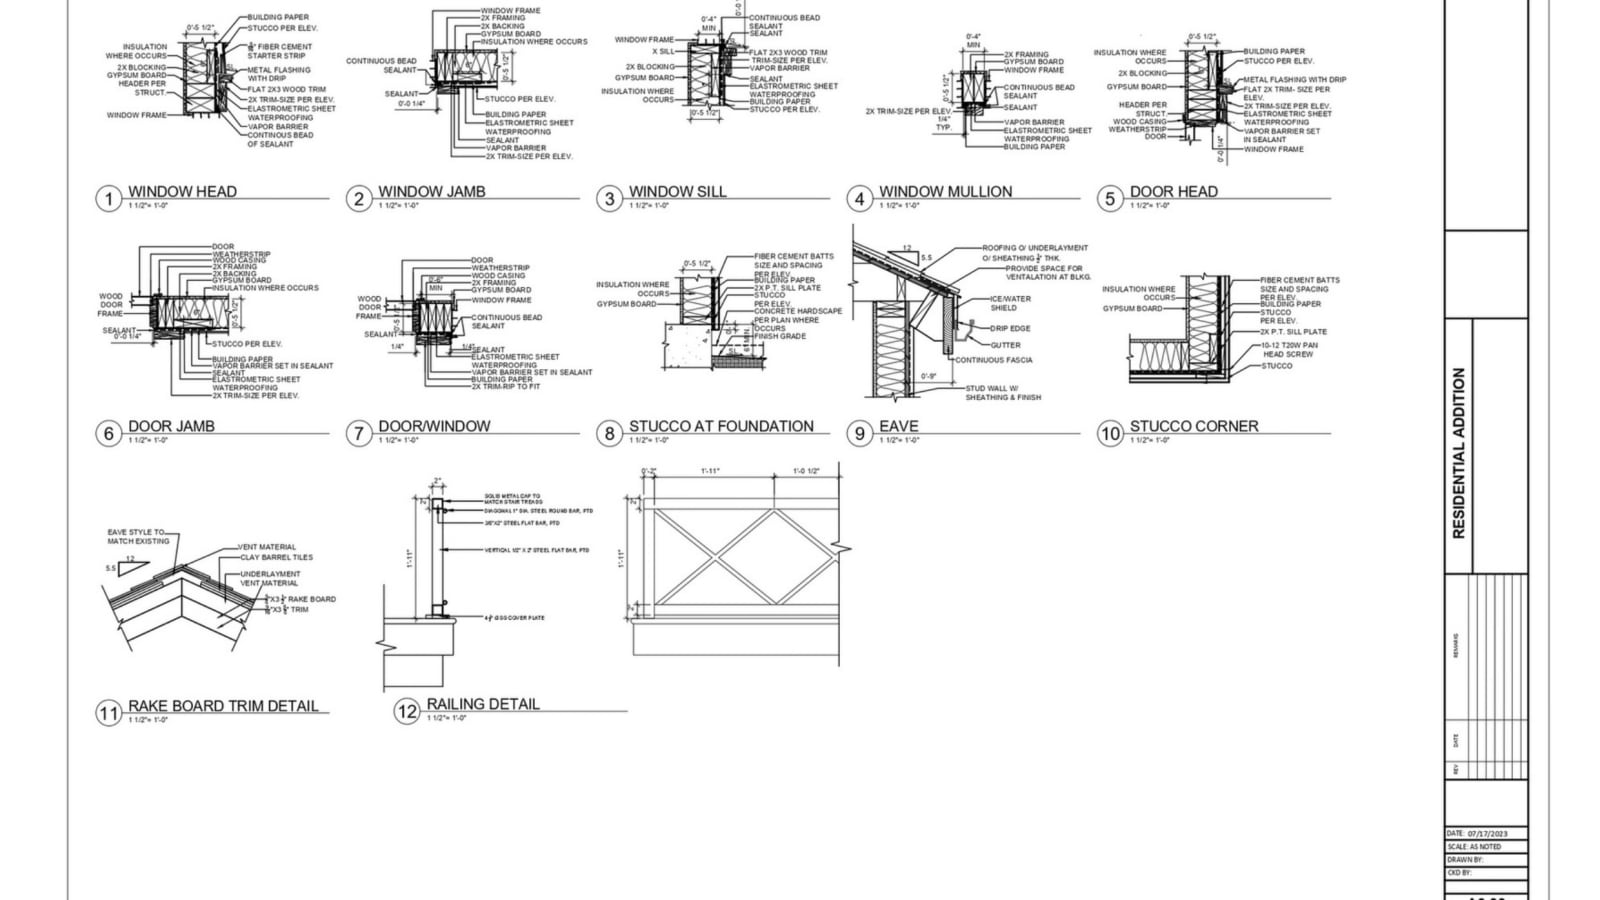
AutoCAD and Revit are both Autodesk products and both widely used in AEC, but they solve fundamentally different problems. Framing the choice as "which is better" misses the point. The right question is: which is right for this project type, this firm and this stage of work? The answer is not always the same.
What AutoCAD actually is
AutoCAD is a general-purpose drafting tool. It produces precise 2D and 3D geometry in DWG format — the universal file standard in AEC. Lines, arcs, hatches, blocks and text produce drawings that can be shared with any contractor, fabricator or consultant regardless of their software. AutoCAD has no intelligence about what the geometry represents: a wall is not a wall object, it is a pair of lines. This makes it highly flexible and universally compatible, but it also means every view must be maintained separately, schedules are manual and coordination between disciplines requires explicit cross-referencing.
What Revit actually is
Revit is a BIM authoring tool. Every element in a Revit model is an intelligent object: walls know their height, material and hosted elements; doors know their dimensions and fire rating; rooms calculate their area automatically. A change to the model propagates to every view — plan, section, elevation and schedule — simultaneously. This consistency eliminates a category of errors that is endemic in 2D CAD workflows. The tradeoff is learning curve, rigid workflow conventions and a heavier file format that requires more capable hardware.
Where AutoCAD still wins
Shop drawings, site plans, survey drawings, civil plans, detail libraries and any deliverable that needs to be compatible with a fabricator or contractor who does not have Revit are all cases where AutoCAD is the better tool. It is also the right choice for practices that produce one-off projects where the overhead of setting up a Revit template and families is not justified by the project duration. Small residential alterations, tenant improvement permit sets for simple spaces and any project where 2D output is the only deliverable required all fit comfortably in AutoCAD.
Where Revit wins decisively
Multi-storey buildings, multi-discipline coordination, any project where quantities need to be extracted from the model, any client requiring BIM deliverables, and any project large enough that drawing consistency between sheets becomes a significant management problem — Revit wins on all of these. The consistent view generation, the clash detection capability, the schedule automation and the IFC export for downstream use are all capabilities that AutoCAD cannot match.
The hybrid reality of most practices
Most AEC practices that have adopted Revit have not abandoned AutoCAD. They use Revit for building models and construction documentation on mid-to-large projects, and AutoCAD for shop drawings, detailing, site plans, civil work and any deliverable that needs universal compatibility. The two tools coexist because they are genuinely better at different things. The firms that have eliminated AutoCAD entirely from their workflow tend to be large practices with a consistent project type; smaller firms with diverse project portfolios tend to maintain both.
The learning investment compared
A proficient AutoCAD user takes two to four weeks to become productive in basic drafting. A proficient Revit user takes six to twelve months to become genuinely productive in a project environment, largely because proficiency in Revit requires understanding not just the software but the BIM process, the template structure and the coordination workflow. The investment is larger, but the ceiling of what a skilled Revit user can produce is also substantially higher.
How to decide for your practice
If your clients are asking for BIM deliverables, your projects are multi-storey or multi-discipline, or your competitors are winning work by offering coordination capability you cannot provide: Revit is the direction. If your work is primarily 2D documentation, shop drawings or fabrication drawings, and your clients are satisfied with DWG deliverables: AutoCAD remains the right tool. For most growing practices, the answer is both — Revit for the design and documentation workflow, AutoCAD for the specialist deliverables that sit outside it.
Need drawings in AutoCAD or Revit — or both?
The Zenith Visions produces CAD and BIM deliverables in both environments, in whatever format your project requires.
Explore Drafting Services
