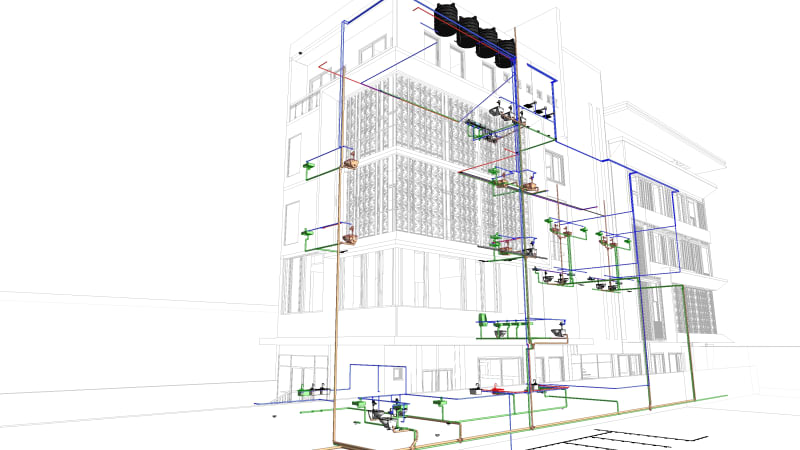
A global BIM partner delivering precise, coordinated, and construction-ready model faster, more reliable, and cost-effective, with zero compromise on quality.

We've built our reputation by taking even the boldest visions and making them achievable realities.

View Pricing Plan
200+
Clients Served
1500+
Successful Projects
10+
Countries Served
6+
Years of Experience
5-star rated by 200+ clients
24-hour response guarantee
ISO 19650 aligned deliverables
10+ countries served
1,500+ projects delivered
"We simplify project execution through accurate, coordinated outputs that keep everything on track from start to finish."
Architectural sketch
About Us

Why we are special?

Welcome to The Zenith Visions, where precision meets purpose. We stand out by focusing on what truly matters, accuracy, coordination, and execution, ensuring every model, drawing, and detail is not just visually refined, but fully buildable, minimizing risks and costly delays.

Quality

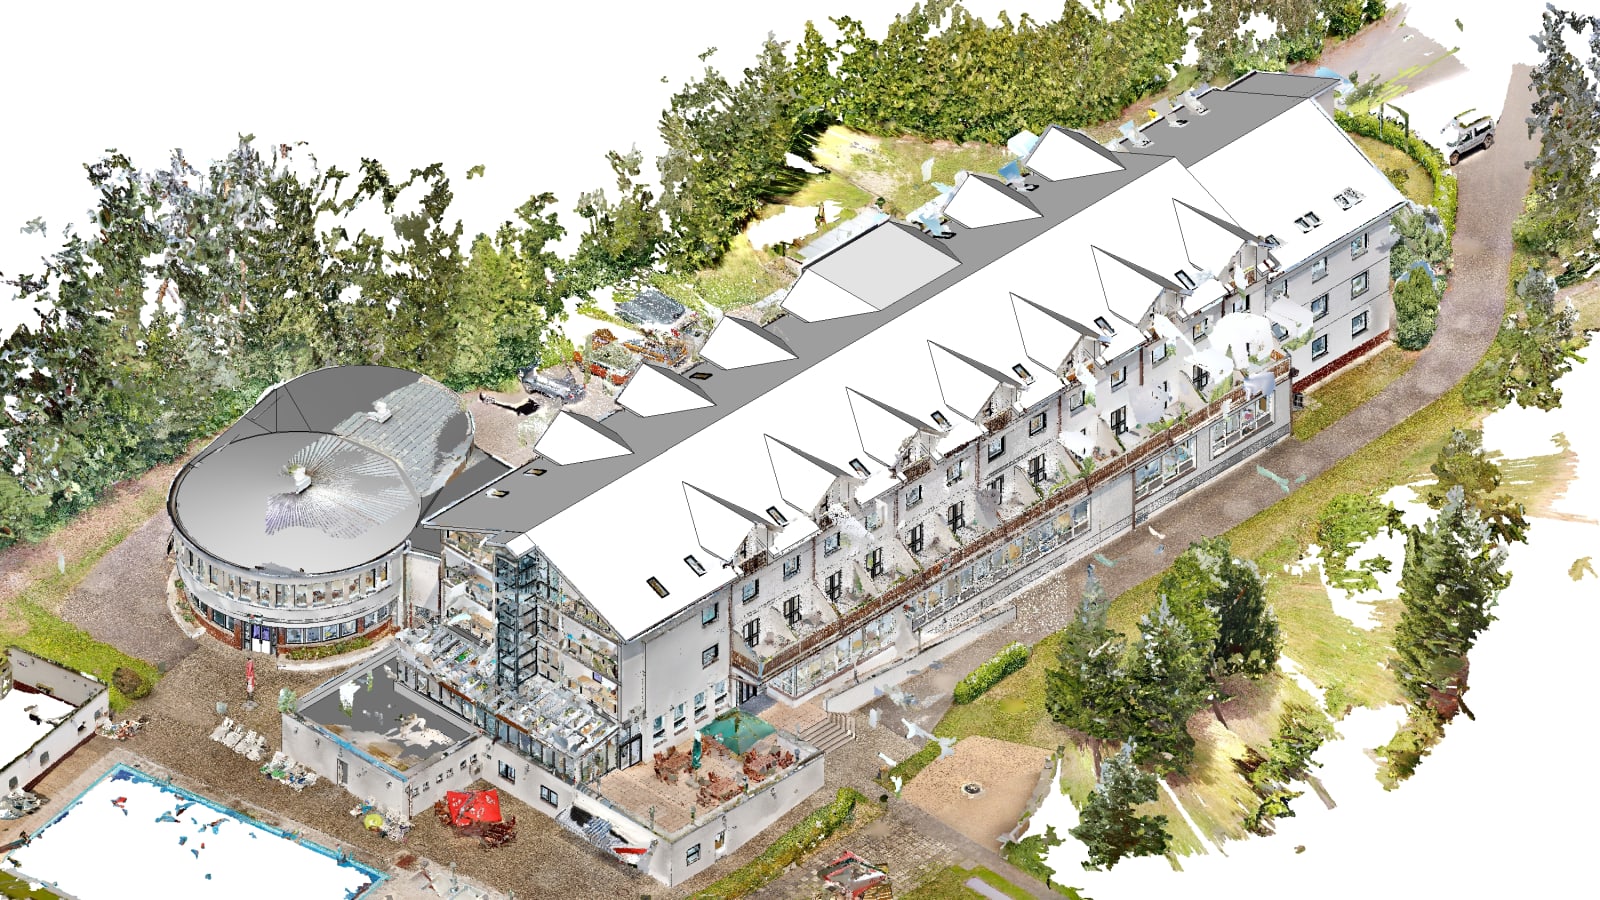
Cost-effective, accurate BIM models built straight from your sketches, scans and PDFs in Revit and ArchiCAD, dependable output with zero compromise on precision.

Quick Time

Fast turnaround without cutting corners, precise structural modeling and shop drawings delivered on schedule across Revit, ArchiCAD and AutoCAD.

Customer Centricity

We build trust-driven partnerships, keeping you aligned and informed at every stage so the final models match your intent exactly.

Advance Tool

Advanced 3D modeling, parametric Revit families and MEP-FP coordination, powered by the latest tools and VR walkthroughs for complete, clash-free documentation.

Expert Team

An expert team delivering parametric Revit families and coordinated models across all major disciplines, every project led by seasoned BIM specialists.

Versatility

From CAD, PDF and sketch-to-BIM conversion with accurate quantity take-offs to high-detail Scan to BIM up to LOD 500, versatile delivery across formats, disciplines and levels of detail.

Invested in Your Success

We measure our success by yours. From first sketch to ribbon-cutting we're aligned with the outcome you actually want.

Our Services

Dream. Design. Develop.
We make even bold dreams into finished products.

We make even the wildest architectural dreams into dramatic yet feasible finished products anyone would be proud of.

Explore all services
Projects

The Proof is in
Our Portfolio

Browse a sampling of our favorite built incarnations of clients’ imaginative expectations and our innovative solutions.

View All Projects

"We build more than structures - we design customized experiences tuned to your aspirations."

Reviews

See what our clients have to say about partnering with us on custom architectural projects

We let our meticulously crafted work speak for itself, but also value our clients’ candid experiences collaborating with us.

Be a happy client
Blogs and Insights

Insights, thoughts, trends & tips

Stay on the pulse of the latest architecture trends and thinking via our collection of insights.

Read all blogs
Frequently Asked Questions (FAQs)

Everything you may need to know

All insights into our expertise provided in easily digestible nuggets. No question too big or small, ask away!

More Questions?

What BIM services do you offer?

Architecture, Structural and MEP BIM, Scan to BIM, drafting and CAD to Revit conversion, construction and permit documentation, shop drawings, interior documentation, 3D modeling and visualization, and custom Revit families, for architects, engineers, contractors and developers.

What types of projects do you work on?

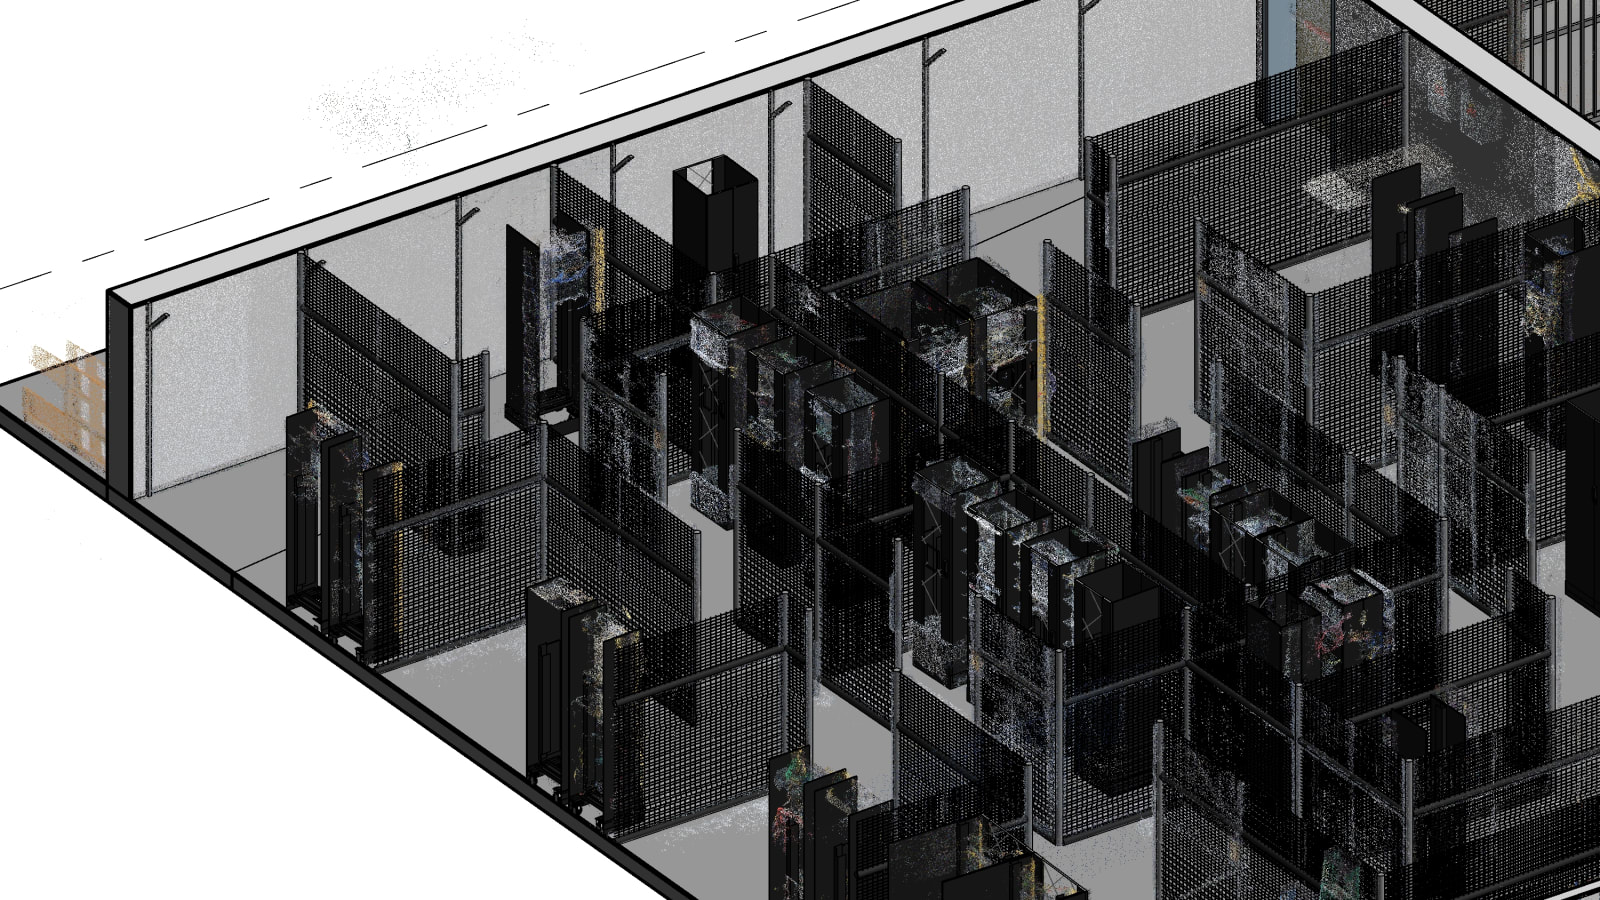
Residential, commercial and mixed-use, hospitality, healthcare, educational and industrial projects, from villas and apartment buildings to offices, schools, hotels and data centres.

What do you need from us to get started?

We can start from PDFs, DWG drawings, point cloud data, sketches or an existing Revit file. We assess what you provide and confirm the level of detail we can achieve from that input.

Which software do you work in?

Revit is our core platform, alongside AutoCAD, ArchiCAD, SketchUp, Vectorworks, Navisworks, Lumion, Enscape and ReCap. We work in Revit 2022 through 2025 and can save down to older versions where needed.

What level of detail (LOD) do you model to?

We agree the LOD at the start of every project, from LOD 100 to LOD 500, based on the project stage and the information available in your drawings or scans.

Can you work to our standards and templates?

Yes. We work to your templates, title blocks and BIM Execution Plan, and follow ISO 19650 naming and folder conventions. If you do not have a BEP, we use a standard template and share it for your review.

How long does a typical project take?

It depends on scope. A single-discipline model for a medium-sized building typically takes 3 to 10 business days; multi-discipline coordinated models take longer. Every quote includes a firm schedule.

How much do your services cost?

Pricing depends on the scope, level of detail and deliverables. Share your drawings or a short brief and we will send a free, no-obligation quote. We respond to every enquiry within 24 hours.

Where are you based?

We have offices in North Bergen, New Jersey (USA) and Indore (India), and work as an extension of AEC teams in 10+ countries.