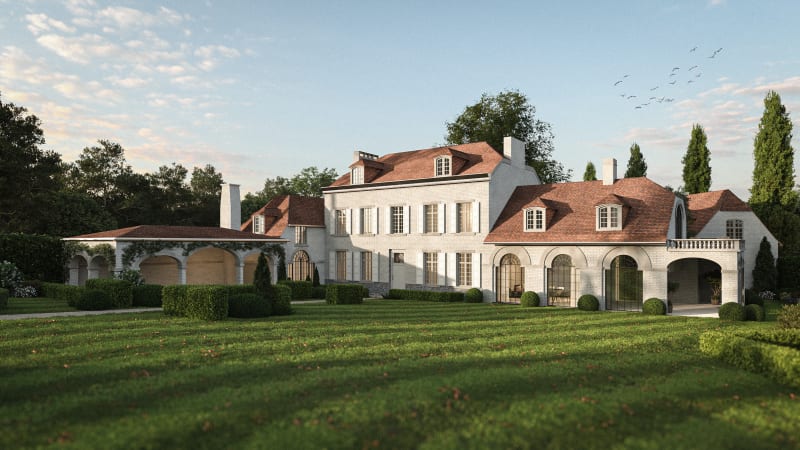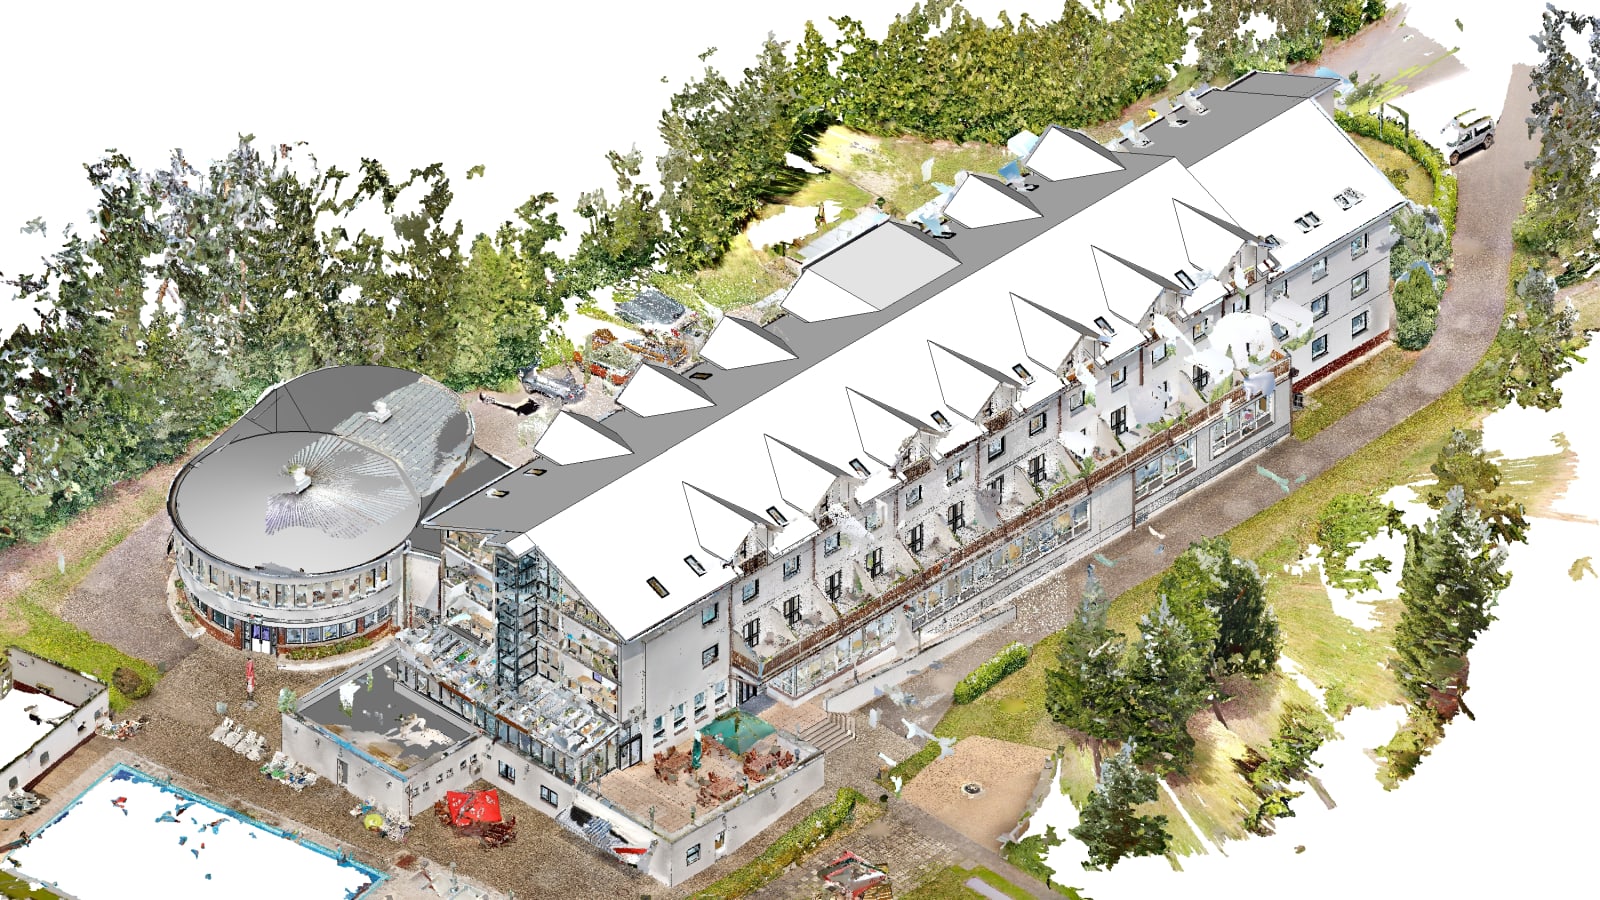
The greatest risk in renovation and retrofit is rarely the new design, it is the old building. Original drawings are frequently missing, contradictory or decades out of date, and the building has usually been altered, extended and patched in ways nobody recorded. Designing a refurbishment from that information is designing on sand. Scan to BIM captures the building exactly as it stands today, so the design starts from reality instead of optimism.
This article explains why existing-condition data is the make-or-break factor in renovation, what an accurate as-built model unlocks, and how to scope a Scan to BIM survey for refurbishment work.
Why old drawings fail renovation projects
Buildings are not static. Walls are moved, services are added, levels drift, and openings are formed and filled, often without any drawing being updated. Even where original drawings survive, they show the building as designed, not as built, and certainly not as it is after thirty years of changes. Designing a retrofit from inaccurate record drawings almost guarantees the new work clashes with the old reality, and those clashes surface during construction, when they are most expensive.
What an accurate as-built model unlocks
A verified existing-conditions model changes the entire risk profile of a renovation:
- Design against real, measured geometry instead of assumptions
- Early clash checks between the new services and the existing structure
- Accurate quantities for demolition and new work, so budgets hold
- Fewer site surprises, fewer variations and a more predictable program
- A coordination base that every discipline can share
The economics of measuring first
Scanning and modeling existing conditions up front is a modest, predictable cost. The alternative, discovering mid-construction that the building is not what the drawings said, is an unpredictable and usually large one: a structural wall that is not where it was assumed, a floor that is out of level, a riser that is full when it was thought to be free. On renovation, paying to know the truth in advance is almost always cheaper than paying to discover it on site.
A worked example: an office retrofit
An owner wants to strip and refit an occupied 1980s office, new services, new ceilings, new layout, while keeping the structure. The record drawings are partial and unreliable. Without a scan, the design proceeds on assumptions; on site, the new ductwork meets a transfer beam the drawings never showed, a riser assumed empty is congested, and the ceiling void turns out shallower than designed. Three variations and a program slip follow.
With a Scan to BIM survey, all three problems are visible in the model before design is finalised. The ductwork is routed around the real beam, the congested riser is planned around, and the ceiling is designed to the real void. The retrofit is delivered to budget because the building was understood before it was touched.
Scoping a scan for refurbishment
Not every refurbishment needs every element scanned to high accuracy. Experienced teams scope the survey to the work: the areas being changed, the structure and services the new work interfaces with, and the accuracy the design actually needs. This keeps the survey cost proportionate while still capturing the conditions that matter. A clear scope, what is scanned, to what accuracy, and what is modeled, is the key to good value.
Conclusion
For renovation and retrofit, Scan to BIM is risk management. It replaces the unreliable record drawings that doom refurbishment projects with a measured, trustworthy model of the building as it really is. Measure once, understand the building, and design with confidence, on existing buildings, that is the safest and usually the cheapest way to start.
Need Scan to BIM you can build from?
The Zenith Visions delivers accurate, coordinated Scan to BIM for AEC teams worldwide. Tell us about your project and we’ll respond within one business day.
Explore Scan to BIM