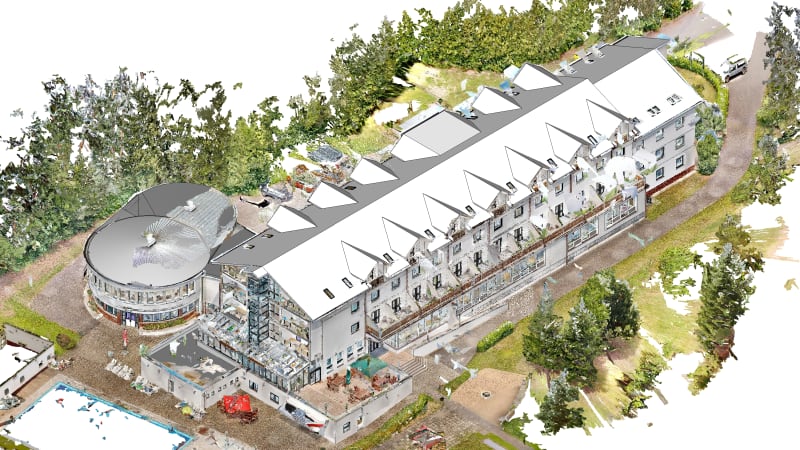
Scan to BIM is the process of turning a laser-scanned point cloud, a dense, measured 3D record of a real building, into an accurate, intelligent BIM model. It is the fastest reliable way to capture existing conditions as they actually are, rather than as decades-old drawings claim them to be. For any project that touches an existing building, it removes the single biggest source of risk: not knowing what is really there.
This article walks through the full Scan to BIM process, scanning, registration, modeling and verification, and explains where it pays off most.
Step 1: Capturing reality as a point cloud
A laser scanner, terrestrial, handheld or mounted, sweeps a space and records millions of measured points, each with a precise position in 3D. Multiple scan positions are needed to see around corners and capture a whole building. Each scan is a partial 3D snapshot of the real geometry: walls, floors, structure, services, exactly as they exist today.
Step 2: Registration, stitching the scans together
Individual scans must be aligned into one coherent point cloud, a process called registration. Done well, registration produces a single, accurate 3D record of the whole building in a common coordinate system. Done poorly, it introduces errors that propagate into every measurement taken from the cloud, which is why registration quality is one of the things that separates a reliable Scan to BIM deliverable from a questionable one.
Step 3: Modeling intelligent geometry
Modelers then build BIM geometry, walls, floors, columns, structure, MEP, to a defined accuracy against the point cloud. This is where the cloud of points becomes an intelligent model: a wall is no longer millions of dots but a parametric object that knows it is a wall. The process is methodical:
- Register and clean the point cloud, removing noise and clutter
- Model elements to the agreed LOD and accuracy
- Continuously check the model against the cloud as you build
- Deliver a coordinated as-built model in the required format
Step 4: Verification, the step that builds trust
A Scan to BIM model is only as valuable as it is accurate, so it is verified against the point cloud. Overlaying the model on the cloud reveals where geometry has been simplified or missed, and confirms the model is within the agreed tolerance of reality. This verification is what lets a designer trust the model enough to design against it.
A worked example: a heritage adaptive reuse
A developer wants to convert a century-old warehouse into offices. The original drawings are long gone, and the building has been altered repeatedly. Designing from assumptions here is a guarantee of clashes and cost overruns. A laser scan captures the warehouse exactly, including the irregular, out-of-square structure that old buildings always hide, and a Scan to BIM model turns that into a reliable base.
The architects now design against real geometry: the new floor plates fit the actual structure, the services route around the real beams, and the surprises that usually ambush heritage projects are designed out before construction. The scan paid for itself many times over in avoided rework.
Where Scan to BIM delivers most
The value concentrates wherever a project depends on knowing existing conditions: renovation, retrofit, extension, facility management and clash-checking new services against old structure. In every case, Scan to BIM replaces guesswork, and the expensive surprises that come with it, with measured fact.
Conclusion
Scan to BIM turns the messy reality of an existing building into a clean, intelligent, verified model. Capture, register, model, verify, the discipline of each step is what makes the result trustworthy. For any project touching an existing asset, it is the safest possible place to start, because it lets design begin from what is really there.
Need Scan to BIM you can build from?
The Zenith Visions delivers accurate, coordinated Scan to BIM for AEC teams worldwide. Tell us about your project and we’ll respond within one business day.
Explore Scan to BIM