Interiors live or die on detail. A space can be beautifully conceived and still fail in execution if the documentation does not carry the design intent precisely to the people building it. Interior documentation is that bridge, and in BIM it becomes far more powerful, because space planning, finishes, furniture and joinery all live in one coordinated model rather than a stack of disconnected drawings.
This article follows interior documentation from the first space plan to the last millwork detail, and shows how a BIM-based workflow keeps the whole package consistent and buildable.
It starts with space planning
Interior documentation begins with the plan, how the space is divided, circulated and used. In BIM, the space plan is not just lines; spaces are modeled objects that carry area, occupancy and use data, which feed schedules and compliance checks automatically. As the design develops, that same model grows to hold furniture, fixtures, equipment and finishes, each as a data-rich element.
The documents that make an interior buildable
A complete interior package is more than pretty plans. The deliverables that actually get an interior built are specific and detailed:
- Space plans and furniture layouts with clearances and circulation
- Finish and material schedules tied to every surface
- Reflected ceiling plans coordinating lighting, services and bulkheads
- Custom millwork and joinery details for bespoke elements
- Elevations and sections that show the design at eye level, where people experience it
Why BIM changes interior documentation
The transformative part is that everything is one model. Change a partition and the area schedule, the furniture layout, the ceiling plan and the finishes update together. Specify a finish on a wall and it appears in the schedule, tagged and counted. The drawings cannot drift out of sync with each other, because they are all views of the same coordinated source, an enormous advantage on interiors, where a single late change touches dozens of drawings.
Coordinated with the base build
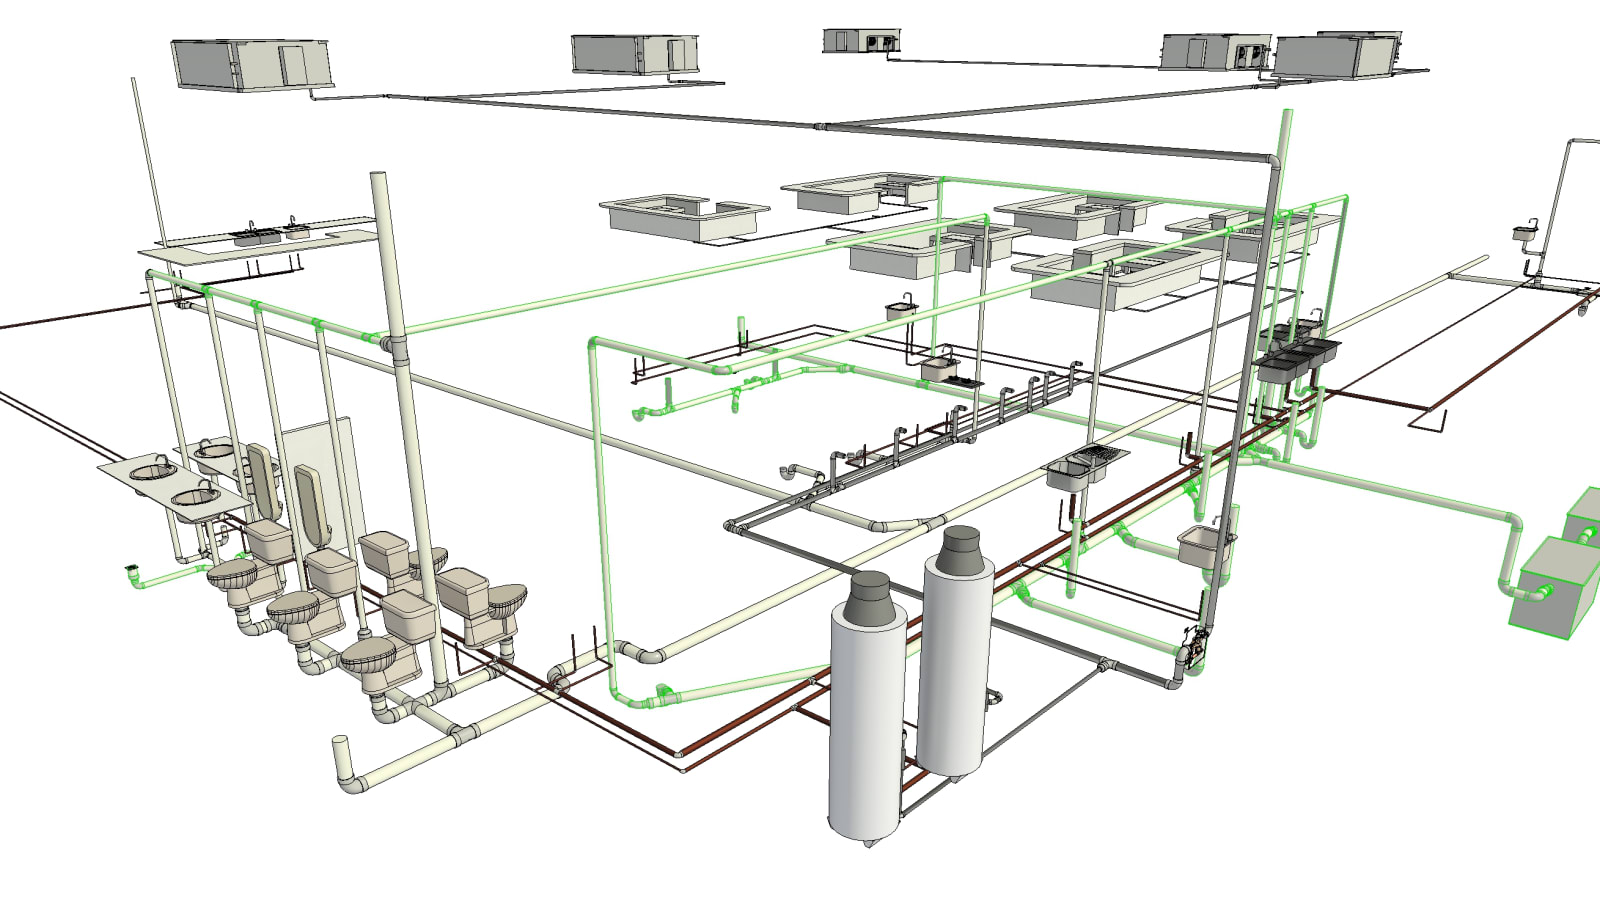
Interiors are not a separate world; they sit inside a building with structure and services. Ceiling heights, service runs, bulkheads, columns and risers all constrain the interior, and a fit-out documented in isolation collides with them. Documenting interiors in BIM keeps the fit-out coordinated with the base build, so the ceiling the designer drew actually fits under the structure and around the ducts that are really there.
A worked example: a flagship retail fit-out
A flagship store has a feature ceiling, integrated lighting, bespoke joinery and a tight program. Documented traditionally, the ceiling drawing, the lighting layout, the joinery details and the services are produced by different people and only meet on site, where the lighting fights the bulkhead and the joinery does not clear the structure. Documented in BIM, the feature ceiling is modeled with its lighting and services coordinated, the joinery is detailed against the real structure, and the finishes schedule is generated from the model.
The store opens on time because the conflicts were resolved in the documentation, not discovered during the fit-out.
How strong interior teams work
Leading interior teams treat documentation as a coordinated system, not a set of separate drawings. They model spaces and finishes as data, generate schedules from the model, coordinate the fit-out against the base build, and detail bespoke elements precisely. The payoff is a package where the plans, schedules, ceiling plans and details all agree, and where the built interior matches the one that was designed.
Conclusion
Interior documentation in BIM connects the whole story of a space, from how it is planned to how its joinery is made, in one coordinated model. That coherence is what keeps an interior consistent, buildable and aligned with the building it sits inside, and what turns a beautiful design into a beautifully executed space.
Need Interior Documentation you can build from?
The Zenith Visions delivers accurate, coordinated Interior Documentation for AEC teams worldwide. Tell us about your project and we’ll respond within one business day.
Explore Interior Documentation
