Custom millwork is where an interior feels truly bespoke, a sculpted reception desk, a feature wall, fitted library shelving, and it is also where mistakes hurt most. Unlike a painted wall, a piece of joinery that does not fit cannot be patched; it has to be remade, often at significant cost and always at the expense of the program. Detailed millwork drawings are how that piece gets built right the first time.
This article explains what good millwork documentation contains, why the detail matters so much, and how leading interior teams coordinate joinery with the services and structure around it.
Why joinery is so unforgiving
Millwork is fabricated off site, often by a specialist joiner, to exact dimensions, and then installed into a real space that may not match the drawings. The margins are tight and the materials are expensive. If the drawing is ambiguous about a dimension, a material, a joint or a fixing, the joiner interprets, and an interpretation that is even slightly wrong produces a piece that does not fit. The remake is days of program and a chunk of budget.
What detailed millwork drawings specify
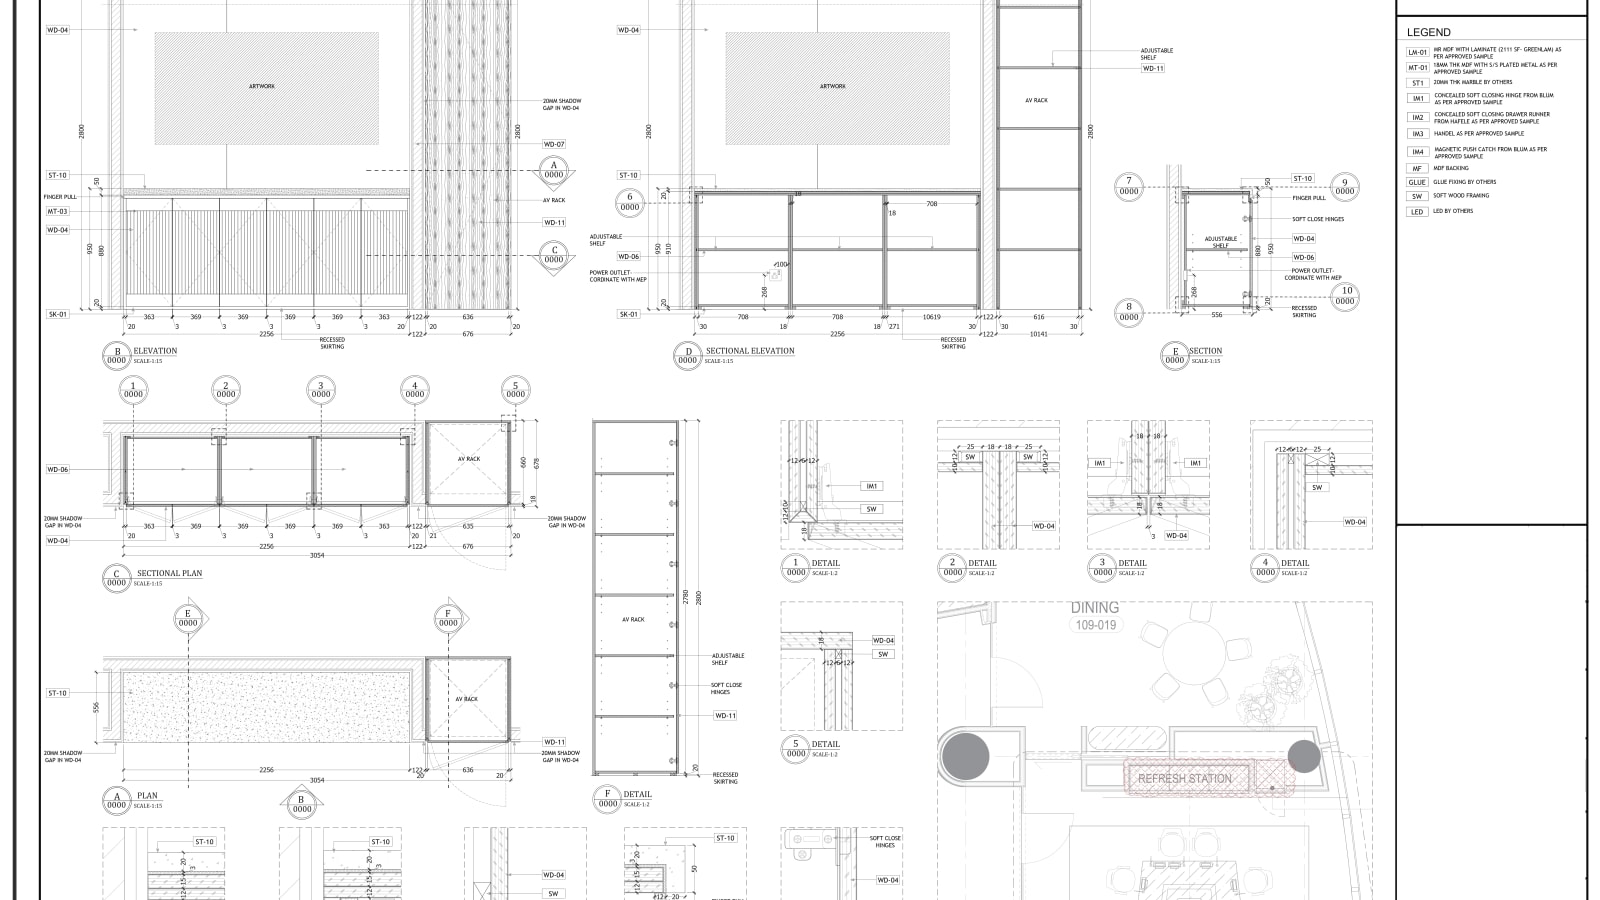
Good millwork documentation leaves nothing to interpretation. It specifies exactly how the piece is made and installed:
- Plans, elevations and sections that fully describe the geometry
- Construction and joint details, showing how the piece is assembled
- Materials, finishes and edge treatments, called out precisely
- Hardware, fixings and brackets, including how the piece fixes back to the building
- Setting-out dimensions and tolerances, so it can be positioned accurately on site
Coordinating joinery with services and structure
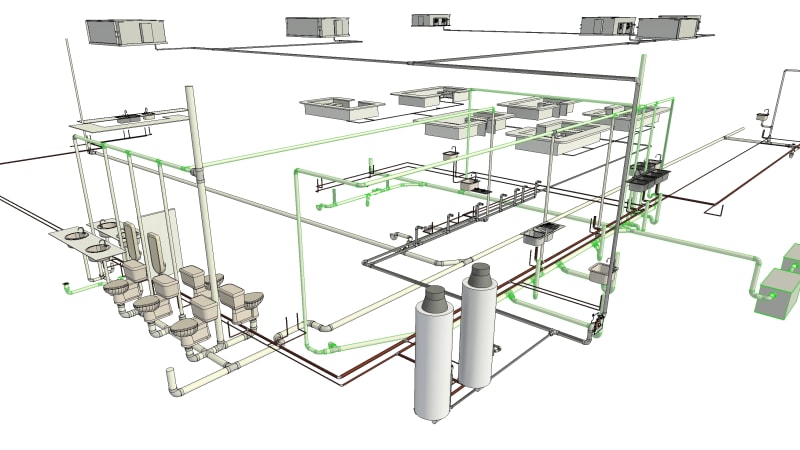
Bespoke joinery rarely stands alone. A reception desk hides power, data and sometimes drainage; a feature wall conceals services or fixes back to structure; fitted units integrate lighting. Detailing millwork in coordination with the wider model means the power outlet is where the desk needs it, the fixings land on something solid, and the integrated lighting has a route. Detail the joinery in isolation and these collisions are discovered at installation, the worst possible time.
A worked example: a reception desk that worked
A corporate reception desk integrates a stone top, concealed power and data for two workstations, feature lighting and a cable route back to a floor box. Detailed poorly, the floor box ends up outside the desk footprint, the lighting transformer has nowhere to sit, and the stone top arrives a few millimetres too large for the opening, three separate, expensive problems at install.
Detailed well, the millwork drawings coordinate the floor box position with the desk base, allocate space for the transformer, specify the stone with a verified setting-out and tolerance, and show every fixing. The joiner fabricates from complete information, the electrician has terminated power exactly where the drawing said, and the desk drops in and works. The difference was entirely in the documentation.
How experienced teams approach it
Leading interior teams treat custom millwork like the precision component it is. They detail it to fabrication standard, coordinate it with the services and structure it touches, and confirm setting-out against the as-built conditions before fabrication. Often the joiner's shop drawings are reviewed against the design intent, exactly the submittal loop used in construction, to close the gap between design and make before any material is cut.
Conclusion
Custom millwork rewards detail and punishes ambiguity. Complete drawings, geometry, joints, materials, hardware, fixings and setting-out, coordinated with the services and structure around the piece, are what get bespoke joinery built right the first time. On interiors, that precision is the difference between a signature piece and an expensive remake.
Need Interior Documentation you can build from?
The Zenith Visions delivers accurate, coordinated Interior Documentation for AEC teams worldwide. Tell us about your project and we’ll respond within one business day.
Explore Interior Documentation