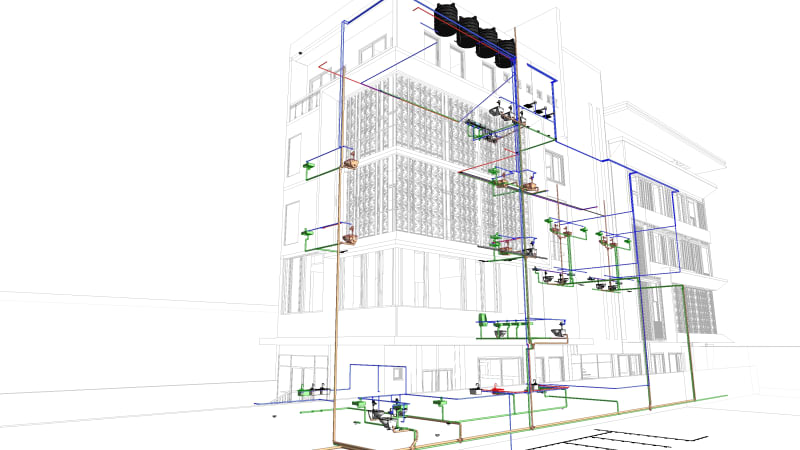
MEP is where most construction clashes hide. Dense ductwork, pipework, cable trays, conduit and fire services all compete for the same congested ceiling void, and they are designed by different teams who rarely see each other's work until it is too late. MEP BIM coordination is the disciplined process that resolves those conflicts in the model, before a single duct is fabricated.
This guide walks through the coordination process the way a mature BIM team runs it, and explains why "clash-free" is only half the goal.
Step 1: Set the rules before modeling
Coordination succeeds or fails on its setup. Before any discipline models in earnest, the team agrees a BIM Execution Plan covering the shared coordinate system, project units, level naming, file structure and the LOD each service must reach. Get the coordinate system wrong and nothing aligns when the models are federated, no amount of later effort recovers a project that was never set up to align.
Step 2: Model to a defined LOD, then federate
Each discipline, mechanical, electrical, plumbing, fire, models its services to the agreed LOD using consistent standards. The models are then federated into a single coordination environment, commonly Navisworks or an equivalent, where they can be navigated together as one building rather than separate files.
Step 3: Detect, group, review, resolve
With the federated model in place, coordination becomes a methodical, repeating cycle rather than a single check:
- Run clash detection between disciplines and between services and structure
- Group thousands of raw hits into meaningful, assignable issues
- Hold regular coordination meetings where each trade owns and resolves its clashes
- Reroute, resize or relocate services and re-run detection
- Repeat until hard clashes reach zero and soft clashes are acceptable
Step 4: Coordinate for access, not just clearance
This is the step that separates good coordination from box-ticking. A model can be geometrically clash-free and still be a maintenance nightmare, valves you cannot reach, filters you cannot change, equipment you cannot pull out. Experienced teams coordinate for installation and operation: pull space for coils, swing space for doors, access to isolation valves, and a sensible installation sequence between trades.
A worked example: a hospital ceiling void
Hospitals are the hardest MEP coordination challenge there is, medical gases, dense HVAC, drainage, power, data and fire services all stacked into a low ceiling with strict access requirements. Run that uncoordinated and the site grinds to a halt as trades fight for space and rework each other. Coordinate it in BIM and the void is resolved zone by zone: each service has its lane, every penetration is planned, and maintenance access is guaranteed before installation begins.
The result is not just fewer clashes. It is a building the facilities team can actually operate and maintain for the next thirty years.
How leading firms run it
Mature MEP teams treat coordination as a weekly rhythm with clear ownership: a BIM coordinator chairs the reviews, each trade is accountable for its clashes, and progress is tracked against a clash count that must trend to zero. They also know when to stop, soft clashes within agreed tolerance do not need chasing, and over-coordinating wastes fee.
The takeaway
Clash-free is the floor, not the ceiling. A genuinely coordinated MEP model is clash-free, installable and maintainable, set up on a shared coordinate system, resolved through a disciplined detect-group-review-resolve cycle, and checked for the access the building will need long after handover.
Need MEP BIM you can build from?
The Zenith Visions delivers accurate, coordinated MEP BIM for AEC teams worldwide. Tell us about your project and we’ll respond within one business day.
Explore MEP BIM