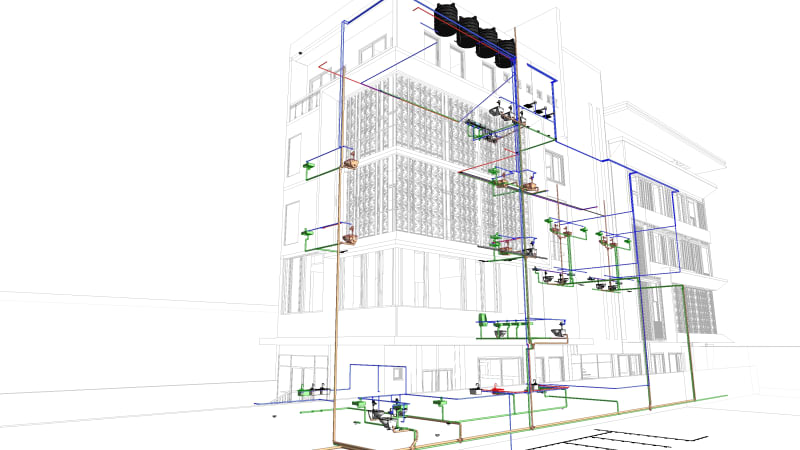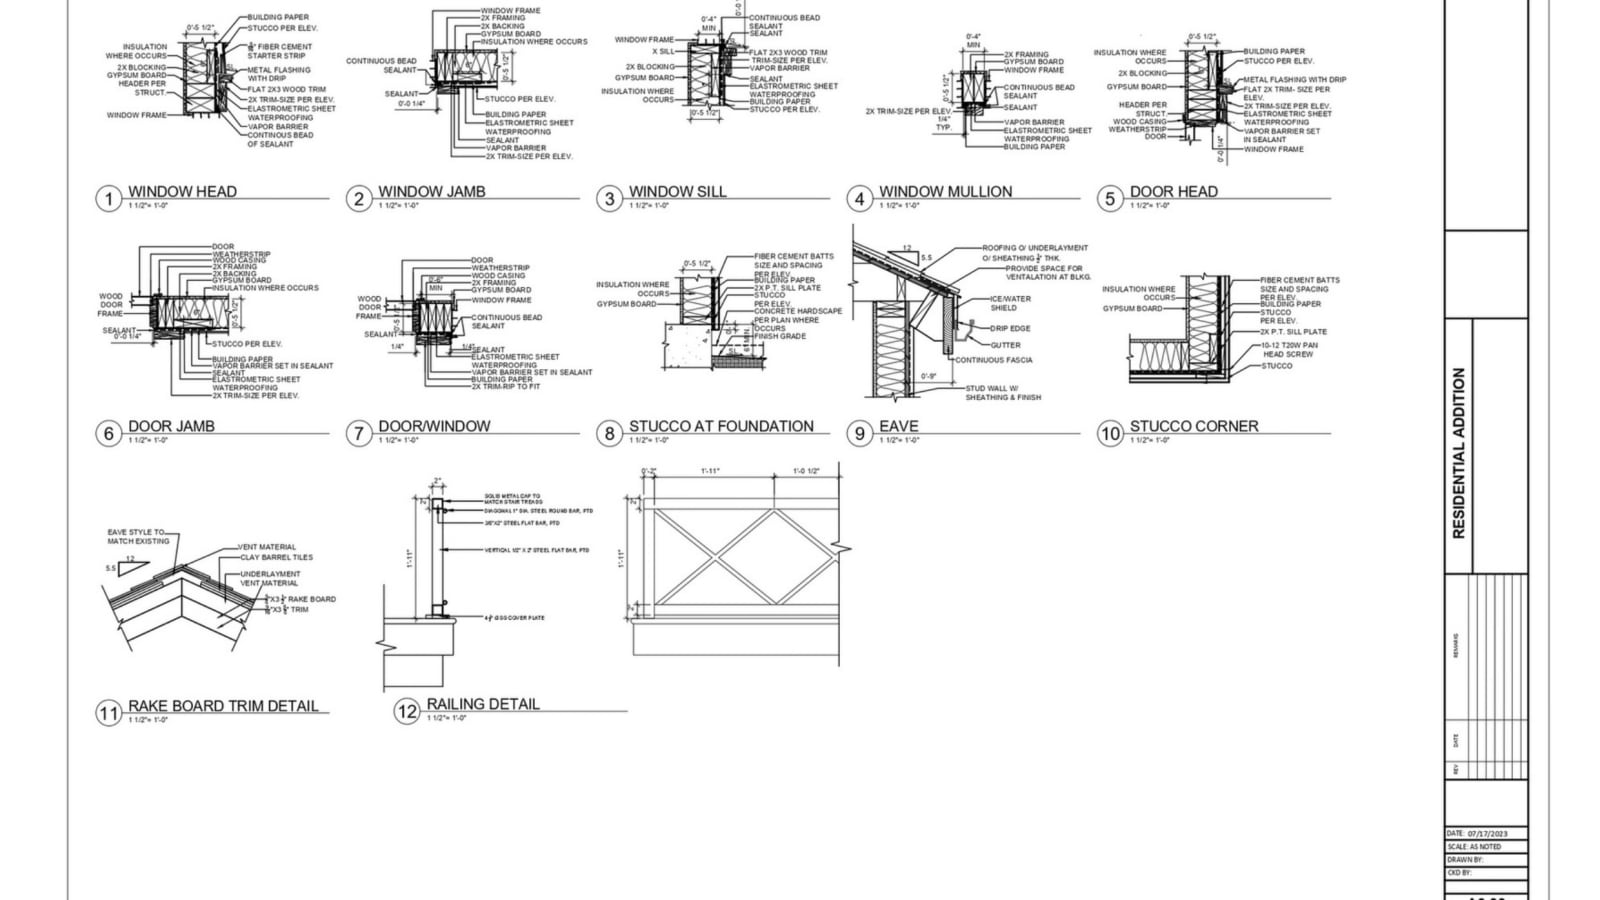
Few decisions on a BIM project affect cost and usefulness as much as the Level of Detail, often written LOD and sometimes called Level of Development. Specify too much and you pay for precision nobody uses; specify too little and the contractor cannot build from the model. Yet LOD is one of the most loosely understood terms in the industry, frequently reduced to "make it detailed".
This article unpacks what each LOD actually means, how the levels map to project stages, and how disciplined firms write LOD into a BIM Execution Plan so expectations are clear from day one.
What LOD really describes
LOD is a measure of how developed and reliable an element is, not how visually detailed it looks on screen. A beautifully rendered chair can still be LOD 100 if its size and placement are not yet reliable. Conversely, a plain-looking duct can be LOD 400 if its geometry, connections and fabrication data are complete and trustworthy. The question LOD answers is: how much can you depend on this element for decisions?
The levels, from concept to as-built
The widely used AIA framework defines a clear ladder. Each rung adds reliability:
- LOD 100, conceptual: mass, area, orientation and rough cost only. Used for feasibility and early massing.
- LOD 200, approximate: generic elements with approximate size, shape and location. Schematic design.
- LOD 300, precise: accurate geometry suitable for coordinated construction documentation.
- LOD 350, coordinated: LOD 300 plus the interfaces and connections needed for multidiscipline clash detection.
- LOD 400, fabrication: detail, assembly and installation information sufficient to manufacture.
- LOD 500, as-built: field-verified geometry and data representing the constructed condition.
Matching LOD to the project stage
The art is using the right level at the right time rather than a single LOD for the whole job. Concept and feasibility live comfortably at LOD 100-200. Design development and the construction document set generally need LOD 300, with LOD 350 reserved for the elements that must be coordinated between disciplines. Fabrication packages, steelwork, ductwork, precast, demand LOD 400. LOD 500 is created at the end, from survey or scan data, and only for what facilities management will genuinely use.
Crucially, LOD is specified element by element, not project-wide. A construction-stage model might hold structure at LOD 350, architecture at LOD 300, and furniture at LOD 200, all at once. That granularity is exactly what keeps a model both reliable where it matters and lightweight everywhere else.
A practical example of getting it wrong
A common, costly mistake is a client requesting "LOD 400 throughout" because more sounds safer. The modeling team then details handrails, skirting and furniture to fabrication standard during early design. The file becomes heavy and slow, the fee balloons, and most of that detail is discarded when the design inevitably changes. The opposite failure, asking for LOD 200 and then expecting shop-ready output, leaves the fabricator guessing and the rework lands on site.
How experienced firms specify LOD
Mature BIM teams pin LOD down in the BIM Execution Plan with an LOD matrix: a table listing each element by discipline and the LOD required at each project stage. This removes ambiguity, lets everyone price accurately, and prevents the scope creep that quietly inflates BIM fees.
The takeaway
Think of LOD as a dial you turn per element and per phase, not a single setting for the whole job. Specify it deliberately in your BEP, push detail only where a real downstream decision depends on it, and you get a model that is reliable, affordable and genuinely useful at every stage.
Need Architecture BIM you can build from?
The Zenith Visions delivers accurate, coordinated Architecture BIM for AEC teams worldwide. Tell us about your project and we’ll respond within one business day.
Explore Architecture BIM