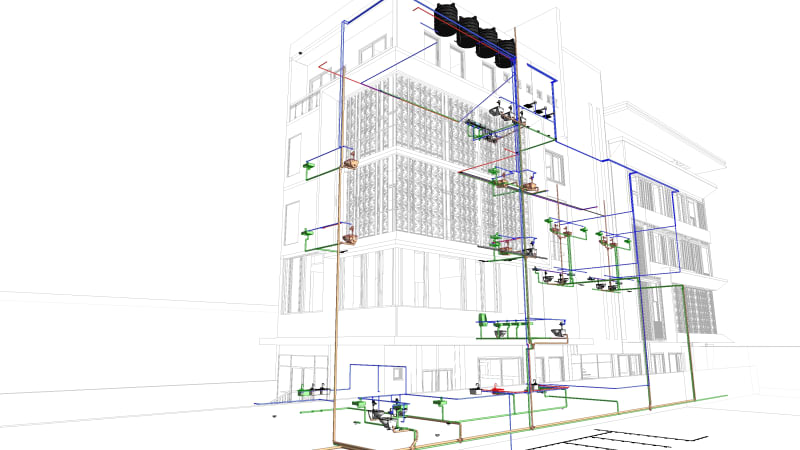
Industry studies have long put avoidable rework at a meaningful share of total construction cost, and the bulk of it traces back to two causes: coordination errors and late design changes. Both are precisely the failures a well-run BIM model is built to prevent. The value of Architecture BIM is not abstract; it shows up as specific, repeatable cost savings.
Here are seven mechanisms, each with the workflow that delivers it, that explain why BIM pays for itself on most projects.
1. Clashes are found in the model, not on site
When architecture, structure and MEP share one federated model, conflicts, a duct through a beam, a pipe through a window head, appear as clash reports on screen. Fixing them there costs an hour of a modeler's time. Discovering the same clash after installation costs demolition, delay and a variation. This single mechanism is usually where BIM earns most of its keep.
2. Quantities come from the model, so bids are tighter
Because every element carries data, quantity take-offs are generated rather than measured by hand. Contractors bidding off accurate quantities price more keenly and carry less risk contingency, and the client is far less exposed to "we found more than the drawings showed" claims during construction.
3. Consistent documentation slashes RFIs
Requests for information are the tax a project pays on unclear or contradictory drawings. Because BIM plans, sections and schedules are all views of one model, they cannot contradict each other. Fewer contradictions means fewer RFIs, and every RFI avoided is days of float protected.
4-7. The cumulative wins
Beyond the big three, several further mechanisms compound the savings:
- Virtual phasing and sequencing: build the project in the model first to catch access and logistics problems before they reach the site.
- Fewer change orders: complete, coordinated information leaves fewer gaps for designers to fill late and expensively.
- Faster approvals: clear 3D context helps clients, planners and stakeholders decide quickly and confidently.
- Reliable as-builts: an accurate handover model reduces the surprises, and the cost, of future maintenance and refurbishment.
A scenario that ties it together
Consider a commercial fit-out where the services are dense and the ceiling void is tight. Without BIM, the M&E contractor installs to 2D drawings, hits the structure, and reworks a full zone, two weeks lost and a five-figure variation. With BIM, the same conflict was flagged in a coordination review weeks earlier and rerouted in the model for the cost of a meeting. Nothing about the design changed; only when the problem was found.
That is the pattern across all seven mechanisms: BIM moves problem-solving from the expensive end of the project, the site, to the cheap end, the model.
Why it compounds
No single mechanism is dramatic on its own. Together, they shift a project from reactive firefighting to controlled delivery. Leading firms track these wins, fewer RFIs, fewer variations, tighter bids, and use the data to prove BIM's return on the next pursuit. Done well, Architecture BIM does not just pay for itself; it changes the risk profile of the whole job.
Need Architecture BIM you can build from?
The Zenith Visions delivers accurate, coordinated Architecture BIM for AEC teams worldwide. Tell us about your project and we’ll respond within one business day.
Explore Architecture BIM