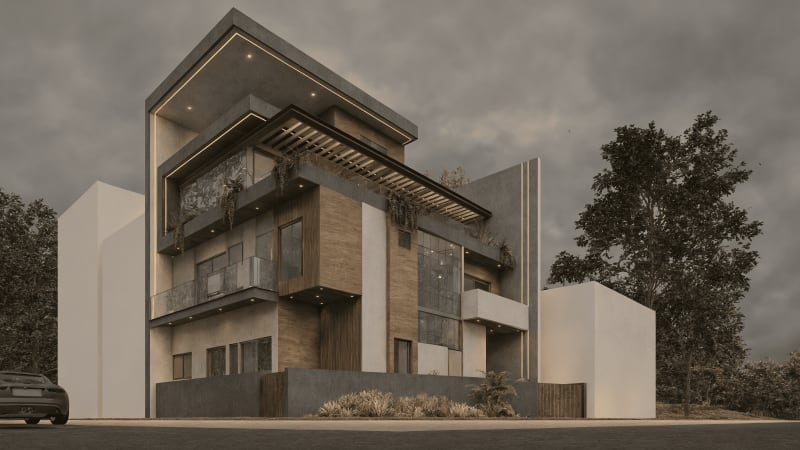
A huge amount of valuable design information exists only as 2D drawings, yet teams increasingly need 3D models for visualization, coordination, analysis or fabrication. Converting one to the other reliably takes far more than extruding lines into solids. It takes interpretation, reconstruction and verification, and skipping any of those produces a model that looks right but cannot be trusted.
This article details a conversion workflow that consistently produces accurate, dependable 3D models from 2D sources, and explains why the thinking, not the modeling, is the hard part.
Why 2D to 3D is harder than it looks
2D drawings communicate three dimensions through convention, plans, sections, elevations and notes that a trained reader assembles in their head. A 3D conversion has to make all of that explicit and consistent. Drawings may contradict each other, omit information that was "obvious", or use conventions the modeler must understand. Modeling from a misreading simply produces an accurate model of the wrong thing, which is more dangerous than no model at all.
Step 1: Understand before you model
The first and most important step is reading the drawings properly, the scales, the conventions, what is shown explicitly and what is implied, and how the plans, sections and elevations relate. A good converter spends real time here, resolving how the 2D information adds up to a coherent 3D object, before building anything. Rushing this step is the root cause of most failed conversions.
Step 2: Reconstruct methodically
With the drawings understood, the model is built in a deliberate, repeatable sequence:
- Calibrate and verify dimensions from the source drawings
- Build the geometry to the agreed level of detail
- Resolve gaps, contradictions and ambiguities with the client rather than guessing
- Keep the model organised and clean as it grows
Step 3: QA against every source view
A converted model is only valuable if it is trustworthy, so it is checked against every source view: does the 3D model match the plan, the sections and the elevations, are the dimensions right, is anything missing? This verification against the original drawings, at each stage, is what turns a quick 3D shape into a dependable asset. It is the step amateurs skip and professionals never do.
A worked example: legacy equipment to a coordination model
A facility needs to coordinate a new installation around a piece of legacy equipment that exists only as old 2D fabrication drawings. A naive conversion extrudes the plan and produces a block that is roughly the right footprint but wrong in height and missing the connections that matter for coordination. The new installation, designed around that flawed model, clashes with the real equipment on site.
Done properly, the converter reads the plan, sections and elevations together, reconstructs the equipment accurately including its connection points, queries an ambiguous dimension with the client, and verifies the model against every drawing. The new installation is then coordinated against a model that matches reality, and it fits. The difference was entirely in the rigour of the conversion.
Accuracy you can build on
The value of a converted model is trust. When it has been interpreted carefully, reconstructed methodically and verified against the source, the next person can design, coordinate or fabricate against it with confidence. That reliability is the whole deliverable, a 3D model nobody can trust is just an expensive shape.
Conclusion
Converting 2D drawings to 3D models is an exercise in interpretation and verification as much as modeling. Understand the drawings, reconstruct methodically, and QA against every view, and you get a model that can be trusted and built upon. Treat it as mere extrusion, and you get a confident-looking model that quietly leads everyone astray.
Need 3D Modeling you can build from?
The Zenith Visions delivers accurate, coordinated 3D Modeling for AEC teams worldwide. Tell us about your project and we’ll respond within one business day.
Explore 3D Modeling